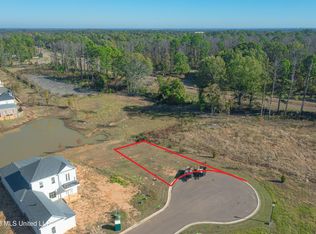
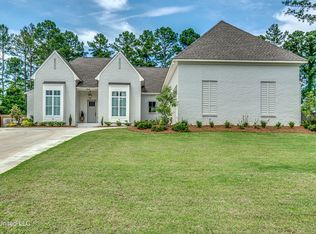
This 2 yr old custom 4 bedroom 3 bath home is in the lovely new Madison neighborhood Arlington at Colony Park, which combines historic traditional style architecture with small yards, is especially desirable because of its convenient location and easy access to the interstate. The 2904 sq ft home offers an efficient floorplan with two bedrooms and two full baths downstairs, and upstairs are two bedrooms and one full bath as well as a bonus area on the stairlanding which currently serves as an office, tv area and artist's studio. The kitchen, open to the living room and dining room, has a Zellige tile backsplash and quartzite countertops that continue into the adjacent bar area and pantry/laundry room. Remote-controlled window shades allow for privacy. Custom crafted white oak bookcases enclose the remote -controlled electric fireplace with a quartzite surround. The downstairs primary suite includes a large bathroom with double sinks, a double-sided walk-in closet, and a private separate room for the freestanding tub and second toilet. The bedrooms all have plantation shutters and custom draperies. The screened porch off the living area is a welcoming place to unwind and enjoy tv and leads to a pretty side porch then out to the backyard garden with lovely views.
Active
$989,000
133 Commonwealth Dr, Madison, MS 39110
4beds
2,904sqft
Residential, Single Family Residence
Built in 2024
9,147 Square Feet Lot
$961,800 Zestimate®
$341/sqft
$-- HOA
What's special
Pretty side porchRemote-controlled window shadesZellige tile backsplashDouble-sided walk-in closetQuartzite countertopsEfficient floorplan
- 19 days
- 673
- 39
Zillow last checked:
Listing updated:
Listed by:
Mary Scott Shepherd 601-506-6143,
Nix-Tann & Associates, Inc. 601-982-7918
Source: MLS United,MLS#: 4162569
Facts & features
Interior
Bedrooms & bathrooms
- Bedrooms: 4
- Bathrooms: 3
- Full bathrooms: 3
Heating
- Central, Fireplace(s), Natural Gas
Cooling
- Ceiling Fan(s), Central Air, Exhaust Fan, Zoned
Appliances
- Included: Built-In Refrigerator, Dishwasher, Disposal, Dryer, Electric Water Heater, Microwave, Range Hood, Stainless Steel Appliance(s), Tankless Water Heater, Vented Exhaust Fan, Washer/Dryer
- Laundry: Inside, Laundry Room, Lower Level, Sink, Washer Hookup
Features
- Bar, Bookcases, Ceiling Fan(s), Double Vanity, Entrance Foyer, High Ceilings, His and Hers Closets, Kitchen Island, Open Floorplan, Pantry, Primary Downstairs, Recessed Lighting, Smart Home, Smart Thermostat, Stone Counters, Storage, Walk-In Closet(s)
- Flooring: Ceramic Tile, Hardwood
- Doors: Dead Bolt Lock(s), Double Entry, French Doors
- Windows: Blinds, Plantation Shutters, Shutters, Vinyl Clad, Window Treatments
- Has fireplace: Yes
- Fireplace features: Electric, Living Room, Stone, Ventless
Interior area
- Total structure area: 2,904
- Total interior livable area: 2,904 sqft
Video & virtual tour
Property
Parking
- Total spaces: 2
- Parking features: Concrete, Driveway, Enclosed, Garage Door Opener, Garage Faces Side, Storage, Direct Access
- Garage spaces: 2
- Has uncovered spaces: Yes
Features
- Levels: Two
- Stories: 2
- Patio & porch: Brick, Front Porch, Patio, Screened, Side Porch, Slab
- Exterior features: Garden, Lighting, Private Yard, Rain Gutters
- Fencing: Back Yard,Gate,Privacy,Wood,Wrought Iron
- Has view: Yes
- Waterfront features: None
Lot
- Size: 9,147 Square Feet
- Features: Garden, Landscaped, Sprinklers In Front, Sprinklers In Rear, Views, Zero Lot Line
Details
- Additional structures: Garage(s)
- Parcel number: 071f13b0400000
- Zoning description: General Residential
- Horse amenities: None
Construction
Type & style
- Home type: SingleFamily
- Architectural style: Traditional
- Property subtype: Residential, Single Family Residence
Materials
- Brick, HardiPlank Type
- Foundation: Post-Tension, Slab
- Roof: Architectural Shingles
Condition
- Move In Ready
- New construction: No
- Year built: 2024
Utilities & green energy
- Sewer: Public Sewer
- Water: Public
- Utilities for property: Cable Connected, Natural Gas Connected, Water Connected, Fiber to the House, Smart Home Wired, Underground Utilities
Community & HOA
Community
- Features: Curbs, Sidewalks, Street Lights
- Security: Fire Alarm, Prewired, Secured Garage/Parking, Security Lights, Security Service, Security System, Security System Owned, Smoke Detector(s)
- Subdivision: Arlington at Colony Park
HOA
- Has HOA: No
Location
- Region: Madison
Financial & listing details
- Price per square foot: $341/sqft
- Tax assessed value: $531,060
- Annual tax amount: $5,314
- Date on market: 9/15/2026
Estimated market value
$961,800
$914,000 - $1.01M
$3,971/mo
Price history
| Date | Event | Price |
|---|---|---|
| 9/15/2026 | Listed for sale | $989,000$341/sqft |
Source: MLS United #4162569 Report a problem | ||
Public tax history
| Year | Property taxes | Tax assessment |
|---|---|---|
| 2025 | $5,314 +204% | $53,106 +254% |
| 2024 | $1,748 | $15,000 |
Find assessor info on the county website
Monthly payment
Est. payment
Payment breakdown
Explore the cost of this home by adjusting the details. Changes won't be saved.Climate risks
Neighborhood: 39110
Nearby schools
Schools provided by the listing agent
- Elementary: Madison Station
- Middle: Madison Middle School
- High: Madison Central
Source: MLS United. This data may not be complete. We recommend contacting the local school district to confirm school assignments for this home.
Similar homes
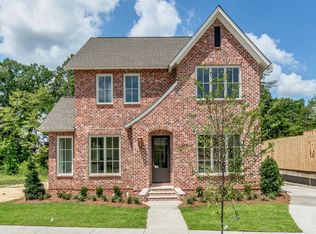
- $865,0004 bd4 ba3.1k sqft109 Commonwealth Dr, Madison, MS 39110New Construction
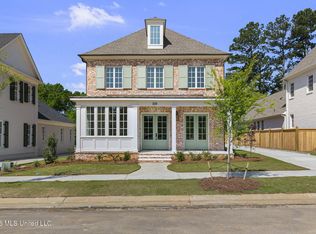 MLS ID #4164311, Andrew White, The Compass Group. MLS United
 - $860,0004 bd4 ba3.6k sqft461 Whittington Cir, Madison, MS 39110For Sale
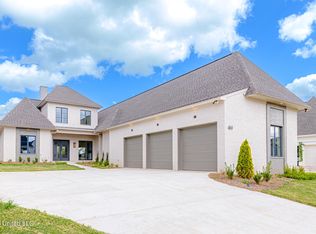 MLS ID #4164431, Rashida Walker, W Real Estate LLC. MLS United
 - $809,0004 bd5 ba2.8k sqft117 Commonwealth Dr, Madison, MS 39110New Construction
 MLS ID #4140672, Chad Tompkins, Chad Tompkins Real Estate LLC. MLS United
 - $839,9004 bd4 ba3.5k sqft215 Westlake Cir, Madison, MS 39110For Sale
 MLS ID #4162868, Shellye Barnes, Front Gate Realty LLC. MLS United
