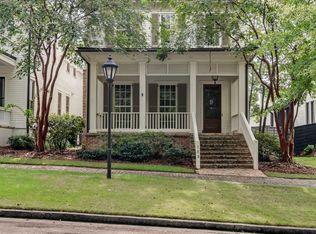
A RARE FIND IN MADISON! Timeless, Southern charm, an exceptional floor plan, and an extraordinary location come together in this meticulously maintained, 3,164-square-foot home situated on approximately ¾ acre adjoining Strawberry Patch Park. Tucked away on a private cul-de-sac street in a quaint, gated neighborhood of approximately 15 homes, this property offers a wonderful sense of privacy and exclusivity while remaining remarkably convenient to everything Madison has to offer. ALL ON ONE LEVEL WITH NO STAIRS, this 4-bedroom, 3-bath home is truly something special! From the moment you arrive, the flagstone pavers and traditional gas lantern on the welcoming front porch introduce the distinctive character found throughout. Inside, gorgeous ANTIQUE HEART PINE FLOORS add warmth and timeless elegance, while thoughtfully arranged living spaces provide the perfect balance of formal entertaining and comfortable everyday living. THE HEART OF THE HOME IS THE KITCHEN AND KEEPING ROOM! This expansive gathering space features a wonderful three-sided kitchen with a large center island, an oversized dining area with room for a substantial farmhouse table, and an inviting informal sitting area. It's a floor plan designed for gathering, entertaining, and enjoying everyday life. A separate formal living room with a fireplace provides another beautiful gathering space, while the newly created large formal dining room overlooks the expansive park setting. A private office adds even more flexibility. THE BEDROOM ARRANGEMENT IS EXCEPTIONAL! All four bedrooms are thoughtfully positioned at the four corners of the home, creating a remarkable degree of privacy and separation. The spacious primary suite features a beautiful inlaid wood ceiling and a luxurious bath with a large soaking tub, separate shower, private water closet, and generous walk-in closet. Two secondary bedrooms share a Jack-and-Jill bath, each with its own private vanity. The fourth bedroom, located in a separate wing convenient to the three-car garage, has an adjoining full bath, making it ideal for guests or extended family. THE OUTDOOR SETTING IS JUST AS SPECIAL AS THE HOME! Step outside to an oversized outdoor patio featuring beautiful flagstone flooring, creating a wonderful extension of the home's entertaining spaces. With generous room for outdoor dining, comfortable seating, and gatherings with family and friends, this inviting patio provides the perfect setting to enjoy the surrounding landscape. Beyond the patio, the expansive, fenced backyard offers approximately ¾ acre of beautiful outdoor space adjoining Madison's Strawberry Patch Park. Mature hardwood trees provide wonderful natural shade and a picturesque backdrop, yet are situated at least 20 yards from the residence, preserving an open area immediately surrounding the home. The combination of the oversized flagstone patio, generous lawn, mature hardwoods, fencing, and adjoining park creates an exceptional outdoor setting that is increasingly difficult to find. LOCATION IS EVERYTHING! Within walking distance of Madison-Ridgeland Academy (MRA), approximately one minute from Madison's private airport, four minutes from Interstate 55, and within four miles of shopping, restaurants, churches, and historic Old Town Madison. Convenient access and manageable traffic patterns, even during school hours, make this location especially appealing. METICULOUSLY MAINTAINED! The roof is approximately two years old, the HVAC system is less than ten years old, and, according to the seller, the home has never experienced structural issues. ANTIQUE HEART PINE FLOORS. ONE LEVEL. FOUR-CORNER BEDROOM DESIGN. THREE-CAR GARAGE. OVERSIZED FLAGSTONE PATIO. PRIVATE CUL-DE-SAC. GATED 15-HOME NEIGHBORHOOD. FENCED, HARDWOOD-SHADED PARKSIDE SETTING. Some homes offer character. Others offer an exceptional floor plan or a wonderful location. 39 Calumet Court offers all three!
Active
$625,000
39 Calumet Ct, Madison, MS 39110
4beds
3,141sqft
Residential, Single Family Residence
Built in 2004
0.75 Acres Lot
$602,400 Zestimate®
$199/sqft
$440/mo HOA
What's special
Three-car garagePrivate cul-de-sacPrivate cul-de-sac streetSpacious primary suiteThoughtfully arranged living spacesFour-corner bedroom designBeautiful inlaid wood ceiling
- 22 days
- 818
- 56
Zillow last checked:
Listing updated:
Listed by:
Ann Prewitt 601-668-6534,
Ann Prewitt and Associates 601-898-0663
Source: MLS United,MLS#: 4166917
Facts & features
Interior
Bedrooms & bathrooms
- Bedrooms: 4
- Bathrooms: 3
- Full bathrooms: 3
Heating
- Central, Fireplace(s), Natural Gas
Cooling
- Central Air
Appliances
- Included: Dishwasher, Disposal, Double Oven, Electric Range, Gas Cooktop, Microwave
- Laundry: Electric Dryer Hookup
Features
- Ceiling Fan(s), Double Vanity, Entrance Foyer, High Ceilings, Pantry, Walk-In Closet(s)
- Flooring: Carpet, Ceramic Tile
- Windows: Insulated Windows, Vinyl
- Has fireplace: Yes
- Fireplace features: Gas Starter
Interior area
- Total structure area: 3,141
- Total interior livable area: 3,141 sqft
Video & virtual tour
Property
Parking
- Total spaces: 3
- Parking features: Attached, Garage Door Opener
- Attached garage spaces: 3
Features
- Levels: One
- Stories: 1
- Patio & porch: Patio
- Exterior features: Rain Gutters
- Fencing: Back Yard,Wood
Lot
- Size: 0.75 Acres
- Dimensions: APPRO x . 3/4 ACRES
- Features: Cul-De-Sac, Level
Details
- Parcel number: 072e16c0023100
Construction
Type & style
- Home type: SingleFamily
- Property subtype: Residential, Single Family Residence
Materials
- Brick
- Foundation: Slab
- Roof: Architectural Shingles
Condition
- New construction: No
- Year built: 2004
Utilities & green energy
- Sewer: Public Sewer
- Water: Public
- Utilities for property: Cable Available, Electricity Available
Community & HOA
Community
- Features: Gated
- Security: Gated Community, Security Gate, Smoke Detector(s)
- Subdivision: Calumet
HOA
- Has HOA: Yes
- Services included: Other
- HOA fee: $440 monthly
Location
- Region: Madison
Financial & listing details
- Price per square foot: $199/sqft
- Tax assessed value: $357,370
- Annual tax amount: $3,117
- Date on market: 10/29/2026
- Electric utility on property: Yes
Estimated market value
$602,400
$572,000 - $633,000
$3,154/mo
Price history
| Date | Event | Price |
|---|---|---|
| 10/29/2026 | Listed for sale | $625,000+50.6%$199/sqft |
Source: MLS United #4166917 Report a problem | ||
| 5/3/2011 | Listing removed | $414,900$132/sqft |
Source: Nell Wyatt, Inc., Realtor #228940 Report a problem | ||
| 4/28/2011 | Listed for sale | $414,900$132/sqft |
Source: Nell Wyatt, Inc., Realtor #228940 Report a problem | ||
| 4/25/2011 | Pending sale | $414,900$132/sqft |
Source: Nell Wyatt, Inc., Realtor #228940 Report a problem | ||
| 3/4/2011 | Listed for sale | $414,900$132/sqft |
Source: COLDWELL BANKER NELL WYATT, INC. #228940 Report a problem | ||
Public tax history
| Year | Property taxes | Tax assessment |
|---|---|---|
| 2025 | $3,117 | $35,737 |
| 2024 | $3,117 -25.1% | $35,737 |
| 2023 | $4,164 | $35,737 |
| 2022 | $4,164 +4.3% | $35,737 +4.3% |
| 2021 | $3,991 | $34,250 |
| 2020 | $3,991 | $34,250 |
| 2019 | $3,991 +8.1% | $34,250 |
| 2018 | $3,691 | $34,250 +1.8% |
| 2017 | $3,691 +1.9% | $33,654 |
| 2016 | $3,622 | $33,654 |
| 2015 | $3,622 | $33,654 |
| 2014 | $3,622 | $33,654 |
| 2013 | -- | -- |
| 2012 | -- | -- |
| 2011 | -- | -- |
| 2010 | -- | -- |
| 2009 | -- | -- |
| 2008 | -- | -- |
| 2007 | -- | -- |
| 2006 | -- | -- |
| 2005 | -- | -- |
| 2004 | -- | -- |
Find assessor info on the county website
Monthly payment
Est. payment
Payment breakdown
Explore the cost of this home by adjusting the details. Changes won't be saved.Climate risks
Neighborhood: 39110
Nearby schools
Schools provided by the listing agent
- Elementary: Madison Avenue
- Middle: Madison
- High: Madison Central
Source: MLS United. This data may not be complete. We recommend contacting the local school district to confirm school assignments for this home.


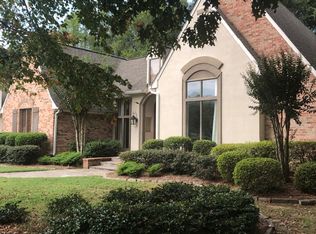

Similar homes
- $625,0004 bd3 ba2.4k sqft107 Germantown Rd, Madison, MS 39110For Sale
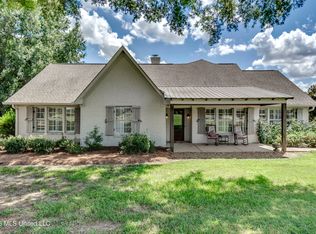 MLS ID #4159048, Ann Prewitt, Ann Prewitt and Associates. MLS United
- $639,9005 bd5 ba3.7k sqft301 Calumet Dr, Madison, MS 39110For Sale
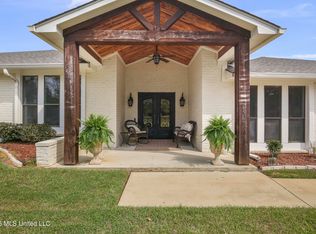 MLS ID #4145307, Courtney Murriel, Prestige Realty & Investments. MLS United
- $699,0004 bd4 ba3.3k sqft41 Long Cove Ct, Madison, MS 39110For Sale
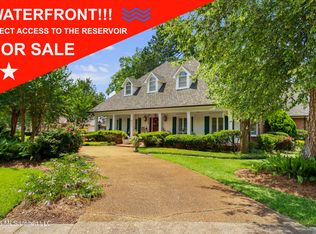 MLS ID #4167420, Locke Ward, C H & Company Real Estate. MLS United
- $575,0004 bd4 ba2.4k sqft153 Louis Lefleur Blvd, Madison, MS 39110For Sale
 MLS ID #4160728, Ann Prewitt, Ann Prewitt and Associates. MLS United
