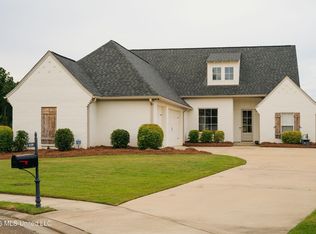
Incredible home in fabulous Stone Creek! The 4 bedroom 3 bath features the sought after split plan offering privacy for everyone! Entering the home you will be drawn into the welcoming great room which is open to the large dining room, and fabulous kitchen! The dining room features a large arched window filling the space with natural light. This kitchen has amazing storage space, 5 burner gas cooktop, built in oven and refrigerator and fabulous leathered granite! Directly off the kitchen is a hallway leading to the large pantry, office area, drop zone, laundry room, 3 car garage and the huge private master suite! Master features a beautiful wood tray ceiling, windows bringing in the wooded views, double closets and vanities, separate shower and tub, and separate water closet. On the other side of the home are 2 roomy guest rooms and a guest bathroom with double vanity. Upstairs is the 4th bedroom with a private bath and attic access. Step outside to your amazing covered patio backing up to woods offering you exposure to nature views. And if that isn't enough, just steps away is the pool that is offered in this small residential neighborhood! All of this in the award winning Mannsdale/Germantown School District! Call your favorite Realtor to see this Beauty!!!
Active
Price cut: $20.1K (10/3)
$499,900
189 Stone Creek Dr, Madison, MS 39110
4beds
2,578sqft
Residential, Single Family Residence
Built in 2016
0.27 Acres Lot
$491,300 Zestimate®
$194/sqft
$42/mo HOA
What's special
Huge private master suiteSeparate water closetDrop zoneOffice areaExposure to nature viewsWelcoming great roomLarge pantry
- 46 days
- 365
- 21
Zillow last checked:
Listing updated:
Listed by:
Sheila Gonseth 601-863-6007,
The Compass Group 601-460-4675
Source: MLS United,MLS#: 4161447
Facts & features
Interior
Bedrooms & bathrooms
- Bedrooms: 4
- Bathrooms: 3
- Full bathrooms: 3
Heating
- Central, Natural Gas
Cooling
- Central Air, Electric
Appliances
- Included: Built-In Refrigerator, Dishwasher
- Laundry: Laundry Room, Main Level
Features
- His and Hers Closets, Primary Downstairs, Double Vanity, Kitchen Island, Granite Counters
- Flooring: Wood
- Doors: Dead Bolt Lock(s)
- Windows: Aluminum Frames, Double Pane Windows
- Has fireplace: Yes
- Fireplace features: Den, Gas Log
Interior area
- Total structure area: 2,578
- Total interior livable area: 2,578 sqft
Video & virtual tour
Property
Parking
- Total spaces: 3
- Parking features: Attached, Garage Faces Side
- Attached garage spaces: 3
Features
- Levels: One and One Half
- Stories: 1
- Exterior features: Private Yard, Rain Gutters
- Fencing: Back Yard,Privacy,Wood,Fenced
- Waterfront features: None
Lot
- Size: 0.27 Acres
- Features: Wooded
Details
- Parcel number: 082d173910000
- Zoning description: General Residential
Construction
Type & style
- Home type: SingleFamily
- Property subtype: Residential, Single Family Residence
Materials
- Brick
- Foundation: Slab
- Roof: Architectural Shingles
Condition
- Move In Ready
- New construction: No
- Year built: 2016
Utilities & green energy
- Sewer: Public Sewer
- Water: Public
- Utilities for property: Cable Available, Electricity Connected, Natural Gas Connected, Water Connected
Community & HOA
Community
- Features: Pool
- Subdivision: Stone Creek
HOA
- Has HOA: Yes
- Services included: Insurance, Maintenance Grounds, Pool Service
- HOA fee: $250 semi-annually
Location
- Region: Madison
Financial & listing details
- Price per square foot: $194/sqft
- Tax assessed value: $305,070
- Annual tax amount: $3,199
- Date on market: 9/4/2026
- Electric utility on property: Yes
Estimated market value
$491,300
$467,000 - $516,000
$2,817/mo
Price history
| Date | Event | Price |
|---|---|---|
| 10/3/2026 | Price change | $499,900-3.9%$194/sqft |
Source: MLS United #4161447 Report a problem | ||
| 9/4/2026 | Listed for sale | $520,000+42.5%$202/sqft |
Source: MLS United #4161447 Report a problem | ||
| 11/1/2019 | Sold | -- |
Source: MLS United #18308001_1323571 Report a problem | ||
| 8/16/2019 | Price change | $365,000-1.1%$142/sqft |
Source: Coldwell Banker Graham & Associates, Inc., Realtor #316766 Report a problem | ||
| 7/18/2019 | Price change | $368,900-1%$143/sqft |
Source: Coldwell Banker Graham & Associates, Inc., Realtor #316766 Report a problem | ||
| 6/29/2019 | Price change | $372,500-0.7%$144/sqft |
Source: Coldwell Banker Graham & Associates, Inc., Realtor #316766 Report a problem | ||
| 6/12/2019 | Listed for sale | $375,000$145/sqft |
Source: Coldwell Banker Graham & Associates, Inc., Realtor #316766 Report a problem | ||
| 9/30/2016 | Sold | -- |
Source: MLS United #1287618 Report a problem | ||
Public tax history
| Year | Property taxes | Tax assessment |
|---|---|---|
| 2024 | $3,199 -8.6% | $30,507 |
| 2023 | $3,499 | $30,507 |
| 2022 | $3,499 +6.1% | $30,507 +4.2% |
| 2021 | $3,298 +12% | $29,268 +0% |
| 2020 | $2,946 -33.3% | $29,257 -33.3% |
| 2019 | $4,418 | $43,886 |
| 2018 | $4,418 | $43,886 +1.7% |
| 2017 | $4,418 | $43,143 +539.2% |
| 2016 | -- | $6,750 |
Find assessor info on the county website
Monthly payment
Est. payment
Payment breakdown
Explore the cost of this home by adjusting the details. Changes won't be saved.Climate risks
Neighborhood: Gluckstadt
Nearby schools
Schools provided by the listing agent
- Elementary: Mannsdale
- Middle: Germantown Middle
- High: Germantown
Source: MLS United. This data may not be complete. We recommend contacting the local school district to confirm school assignments for this home.

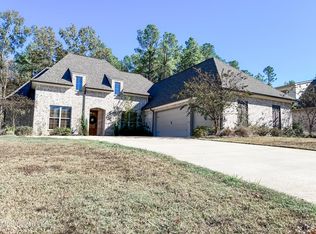

Similar homes
- $529,0004 bd2 ba2.4k sqft92 Bozeman Paine Cir, Madison, MS 39110For Sale
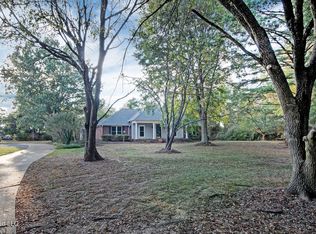 MLS ID #4164590, Stephanie P Cummins, Front Gate Realty LLC. MLS United
- $499,9004 bd3 ba2.4k sqft107 Beaufort Cir, Madison, MS 39110For Sale
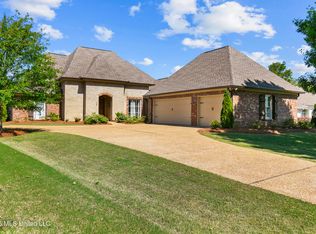 MLS ID #4146970, Amanda Polles, Polles Properties, LLC. MLS United
- $625,0004 bd3 ba2.4k sqft107 Germantown Rd, Madison, MS 39110For Sale
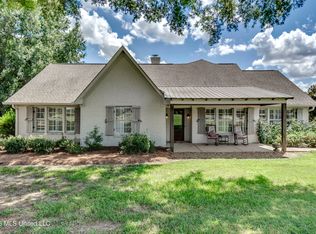 MLS ID #4159048, Ann Prewitt, Ann Prewitt and Associates. MLS United
- $449,5004 bd3 ba2.2k sqft159 Camden Lake Dr, Madison, MS 39110For Sale
 MLS ID #4162250, Adam Hester, SmallTown Hunting Properties & Real Estate. MLS United
