Welcome home to 108 Kenbridge Lane, tucked away in the established and amenity-rich Summertree neighborhood of Madison! This beautiful 4-bedroom, 3 full-bath home offers a versatile floor plan with TWO bedrooms downstairs and TWO bedrooms upstairs, providing flexibility for families, guests, or a home office. The main level features spacious living areas with vaulted ceilings, a welcoming fireplace and an updated kitchen with granite countertops, custom cabinetry, tile backsplash and stainless-steel appliances. The convenient walk-in laundry room adds plenty of functional storage and workspace. The primary suite is located downstairs and offers a private retreat with a spacious bath featuring double vanities, a soaking tub, separate shower and large walk-in closet. A second bedroom and full bath are also located downstairs. Upstairs, you'll find two generously sized bedrooms connected by a Jack-and-Jill bath, creating a great space for children, guests or a home office setup. Outside, enjoy the beautifully landscaped backyard from the covered patio and pergola—perfect for morning coffee, outdoor dining or relaxing with friends and family. And then there's Summertree! Residents enjoy an array of neighborhood amenities, including a community pool, park and playground, clubhouse, tennis and pickleball courts, and two fishing ponds. The clubhouse and outdoor amenities create a wonderful sense of community and give you plenty of opportunities to enjoy the outdoors without ever leaving the neighborhood. Conveniently located near I-55 right off the Madison exit. The award winning Madison schools include Madison Station Elementary, Maddison Middle School, and Madison Central High School. 108 Kenbridge Lane offers the space, updates and neighborhood lifestyle you've been looking for. Come see all this Madison home has to offer!
Active
$339,000
108 Kenbridge Ln, Madison, MS 39110
4beds
2,150sqft
Residential, Single Family Residence
Built in 1992
0.39 Acres Lot
$328,600 Zestimate®
$158/sqft
$800/mo HOA
What's special
Covered patio and pergolaBeautifully landscaped backyardWelcoming fireplace
- 5 days
- 990
- 112
Likely to sell faster than
Zillow last checked:
Listing updated:
Listed by:
Lindsey P Gilliland 662-231-1912,
Nix-Tann & Associates, Inc. 601-982-7918
Source: MLS United,MLS#: 4163626
Facts & features
Interior
Bedrooms & bathrooms
- Bedrooms: 4
- Bathrooms: 3
- Full bathrooms: 3
Heating
- Central
Cooling
- Ceiling Fan(s), Central Air, Window Unit(s)
Appliances
- Included: Range Hood, Refrigerator
- Laundry: Lower Level
Features
- Soaking Tub, Granite Counters
- Flooring: Laminate
- Has fireplace: Yes
- Fireplace features: Living Room
Interior area
- Total structure area: 2,150
- Total interior livable area: 2,150 sqft
Video & virtual tour
Property
Parking
- Total spaces: 2
- Parking features: Garage Faces Side, Concrete
- Garage spaces: 2
Features
- Levels: Two
- Stories: 2
- Exterior features: See Remarks
- Fencing: Back Yard,Fenced
Lot
- Size: 0.39 Acres
- Features: Cul-De-Sac
Details
- Additional structures: Pergola
- Parcel number: 072c06c0680000
Construction
Type & style
- Home type: SingleFamily
- Architectural style: Traditional
- Property subtype: Residential, Single Family Residence
Materials
- Brick
- Foundation: Slab
- Roof: Architectural Shingles
Condition
- New construction: No
- Year built: 1992
Utilities & green energy
- Sewer: Public Sewer
- Water: Public
- Utilities for property: Cable Available, Electricity Connected
Community & HOA
Community
- Features: Clubhouse, Lake, Near Entertainment, Pool, Tennis Court(s)
- Subdivision: Summertree
HOA
- Has HOA: Yes
- Services included: Maintenance Grounds, Pool Service
- HOA fee: $800 monthly
Location
- Region: Madison
Financial & listing details
- Price per square foot: $158/sqft
- Tax assessed value: $210,200
- Annual tax amount: $2,149
- Date on market: 9/25/2026
- Electric utility on property: Yes
Estimated market value
$328,600
$312,000 - $345,000
$2,837/mo
Price history
| Date | Event | Price |
|---|---|---|
| 9/25/2026 | Listed for sale | $339,000-9.6%$158/sqft |
Source: MLS United #4163626 Report a problem | ||
| 7/9/2025 | Listing removed | $2,800$1/sqft |
Source: MLS United #4117412 Report a problem | ||
| 6/25/2025 | Listed for rent | $2,800$1/sqft |
Source: MLS United #4117412 Report a problem | ||
| 5/15/2025 | Listed for sale | $375,000+102.8%$174/sqft |
Source: MLS United #4113320 Report a problem | ||
| 2/16/2016 | Sold | -- |
Source: MLS United #1277534 Report a problem | ||
| 1/13/2016 | Pending sale | $184,900$86/sqft |
Source: RE/MAX Alliance #277534 Report a problem | ||
| 1/13/2016 | Listed for sale | $184,900$86/sqft |
Source: RE/MAX Alliance #277534 Report a problem | ||
| 12/11/2015 | Listing removed | $184,900$86/sqft |
Source: RE/MAX Alliance #277534 Report a problem | ||
| 11/21/2015 | Pending sale | $184,900$86/sqft |
Source: RE/MAX Alliance #277534 Report a problem | ||
| 7/22/2015 | Listed for sale | $184,900$86/sqft |
Source: RE/MAX Alliance #277534 Report a problem | ||
Public tax history
| Year | Property taxes | Tax assessment |
|---|---|---|
| 2025 | $2,149 | $21,020 |
| 2024 | $2,149 -12.2% | $21,020 |
| 2023 | $2,449 | $21,020 |
| 2022 | $2,449 +3.9% | $21,020 +3.9% |
| 2021 | $2,358 | $20,235 |
| 2020 | $2,358 +15.1% | $20,235 +0.4% |
| 2019 | $2,048 | $20,150 |
| 2018 | $2,048 | $20,150 +1.6% |
| 2017 | $2,048 -40.9% | $19,838 -33.3% |
| 2016 | $3,468 | $29,757 +71.2% |
| 2015 | $3,468 +14.1% | $17,382 -33.3% |
| 2014 | $3,038 | $26,073 |
| 2013 | -- | -- |
| 2012 | -- | -- |
| 2011 | -- | -- |
| 2010 | -- | -- |
| 2009 | -- | -- |
| 2008 | -- | -- |
| 2007 | -- | -- |
| 2006 | -- | -- |
| 2005 | -- | -- |
| 2004 | -- | -- |
| 2003 | -- | -- |
| 2001 | -- | -- |
| 2000 | -- | $14,840 |
Find assessor info on the county website
Monthly payment
Est. payment
Payment breakdown
Explore the cost of this home by adjusting the details. Changes won't be saved.Climate risks
Neighborhood: 39110
Nearby schools
Schools provided by the listing agent
- Elementary: Madison Station
- Middle: Madison Middle School
- High: Madison Central
Source: MLS United. This data may not be complete. We recommend contacting the local school district to confirm school assignments for this home.

Similar homes
- $375,0003 bd2 ba2.1k sqft113 Kenbridge Ln, Madison, MS 39110For Sale
 MLS ID #4156819, Terri Morgan, BHHS Gateway Real Estate. MLS United
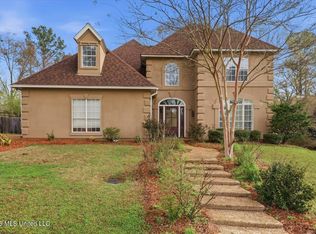
 - $349,9004 bd4 ba2.4k sqft119 Hidden Hills Dr, Madison, MS 39110For Sale
 MLS ID #4141885, Ryan Ainsworth, Trifecta Real Estate, LLC. MLS United
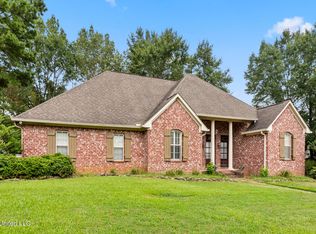
 - $360,0004 bd3 ba2.1k sqft124 Ashbrooke Blvd, Madison, MS 39110For Sale
 MLS ID #4120995, Sandra Ashford, Charlotte Smith Real Estate. MLS United
 - $325,0003 bd2 ba1.6k sqft271 Rockbridge Dr, Madison, MS 39110For Sale
 MLS ID #4161310, Stephanie Remore, Keller Williams. MLS United
