EXCELLENT LOCATION!! Low-maintenance lifestyle perfect for main-level living. Enjoy a peaceful neighborhood setting within easy walking distance to Madison Landing, Old Trace Park, and the Yacht Club. Inside, an open floor plan connects the family room, dining area, and kitchen. The kitchen is well-equipped with granite countertops, updated appliances, and a breakfast bar. The entire home features no carpet for effortless upkeep, and the refrigerator, washer, and dryer all stay. Major updates include bathrooms, kitchen & flooring, a new roof (2019) and new HVAC system (2023). The private backyard requires minimal yard work. Relax on the covered deck with two ceiling fans, and a private fishing deck overlooking the creek. Current annual lease with Pearl River Valley for reservoir $1020.00.
Active
Price cut: $10K (10/19)
$288,900
151 Mallard Pointe Dr, Madison, MS 39110
3beds
1,550sqft
Residential, Single Family Residence
Built in 1988
5,227 Square Feet Lot
$-- Zestimate®
$186/sqft
$-- HOA
What's special
Updated appliancesBreakfast bar
- 24 days
- 699
- 51
Zillow last checked:
Listing updated:
Listed by:
Susanne Flynn 615-685-1041,
Flynn Realty 615-685-1041
Source: MLS United,MLS#: 4164745
Facts & features
Interior
Bedrooms & bathrooms
- Bedrooms: 3
- Bathrooms: 2
- Full bathrooms: 2
Primary bedroom
- Description: 15x15
- Level: Main
Bedroom
- Description: 12x12
- Level: Main
Bedroom
- Description: 11x11
- Level: Main
Primary bathroom
- Description: 8x5
- Level: Main
Bathroom
- Description: 7x5
- Level: Main
Dining room
- Description: 8x11
- Level: Main
Kitchen
- Description: 16x7
- Level: Main
Living room
- Description: 21x16
- Level: Main
Heating
- Natural Gas
Cooling
- Electric
Appliances
- Included: Built-In Range, Dishwasher, Disposal, Dryer, Exhaust Fan, Microwave, Refrigerator, Washer
Features
- Breakfast Bar, Ceiling Fan(s), Crown Molding, Granite Counters, High Ceilings, High Speed Internet, Open Floorplan, Primary Downstairs, Recessed Lighting, Storage, Walk-In Closet(s), Double Vanity
- Flooring: Vinyl
- Windows: Drapes, Window Coverings
- Has fireplace: Yes
- Fireplace features: Gas Log
Interior area
- Total structure area: 1,550
- Total interior livable area: 1,550 sqft
Video & virtual tour
Property
Parking
- Total spaces: 4
- Parking features: Concrete, Driveway, Garage Door Opener
- Garage spaces: 2
- Has uncovered spaces: Yes
Features
- Levels: One
- Stories: 1
- Exterior features: Lighting, Private Yard, Rain Gutters
- On waterfront: Yes
- Waterfront features: Creek
Lot
- Size: 5,227 Square Feet
- Features: Cul-De-Sac
Details
- Parcel number: 072e22d0020210
Construction
Type & style
- Home type: SingleFamily
- Architectural style: Contemporary
- Property subtype: Residential, Single Family Residence
Materials
- Brick Veneer, Stucco
- Foundation: Slab
- Roof: Asphalt
Condition
- New construction: No
- Year built: 1988
Utilities & green energy
- Sewer: Public Sewer
- Water: Public
- Utilities for property: Cable Available, Electricity Connected, Natural Gas Connected, Sewer Connected, Water Connected, Underground Utilities
Community & HOA
Community
- Features: Biking Trails, Boating, Fishing, Hiking/Walking Trails, Lake, Marina, Near Entertainment, Park, Playground, RV / Boat Storage, Sidewalks, Street Lights
- Subdivision: Mallard Pointe
HOA
- Has HOA: No
Location
- Region: Madison
Financial & listing details
- Price per square foot: $186/sqft
- Tax assessed value: $126,710
- Annual tax amount: $1,126
- Date on market: 10/6/2026
- Electric utility on property: Yes
Estimated market value
Not available
Estimated sales range
Not available
Not available
Price history
| Date | Event | Price |
|---|---|---|
| 10/19/2026 | Price change | $288,900-3.3%$186/sqft |
Source: MLS United #4164745 Report a problem | ||
| 10/6/2026 | Listed for sale | $298,900$193/sqft |
Source: MLS United #4164745 Report a problem | ||
Public tax history
| Year | Property taxes | Tax assessment |
|---|---|---|
| 2025 | $418 | $12,671 |
| 2024 | $418 -62.8% | $12,671 |
| 2023 | $1,126 | $12,671 |
| 2022 | $1,126 +3.8% | $12,671 +3.8% |
| 2021 | $1,085 | $12,210 |
| 2020 | $1,085 +158.1% | $12,210 |
| 2019 | $420 | $12,210 |
| 2018 | $420 | $12,210 +1.5% |
| 2017 | $420 +4% | $12,027 |
| 2016 | $404 | $12,027 |
| 2015 | $404 +0.6% | $12,027 |
| 2014 | $402 | $12,027 |
| 2013 | -- | -- |
| 2012 | -- | -- |
| 2011 | -- | -- |
| 2010 | -- | -- |
| 2009 | -- | -- |
| 2008 | -- | -- |
| 2007 | -- | -- |
| 2006 | -- | -- |
| 2005 | -- | -- |
| 2004 | -- | -- |
| 2003 | -- | -- |
| 2001 | -- | -- |
| 2000 | -- | $8,640 |
Find assessor info on the county website
Monthly payment
Est. payment
Payment breakdown
Explore the cost of this home by adjusting the details. Changes won't be saved.Climate risks
Neighborhood: 39110
Nearby schools
Schools provided by the listing agent
- Elementary: Ann Smith
- Middle: Olde Towne
- High: Ridgeland
Source: MLS United. This data may not be complete. We recommend contacting the local school district to confirm school assignments for this home.
- $229,9003 bd1 ba1.9k sqft155 Mallard Pointe Dr, Madison, MS 39110Off Market
- $224,2003 bd1 ba1.8k sqft147 Mallard Pointe Dr, Madison, MS 39110Off Market
- $249,8003 bd1 ba2.1k sqft159 Mallard Pointe Dr, Madison, MS 39110Off Market
- $115,7903 bd2 ba1.8k sqft143 Mallard Pointe Dr, Madison, MS 39110Off Market
Similar homes
- $289,0003 bd2 ba1.5k sqft435 Madison Oaks Dr, Madison, MS 39110For Sale
 MLS ID #4164468, Jennifer Farris, Realty Works , LLC. MLS United
- $259,9003 bd2 ba1.7k sqft405 Brentwood Dr, Madison, MS 39110For Sale
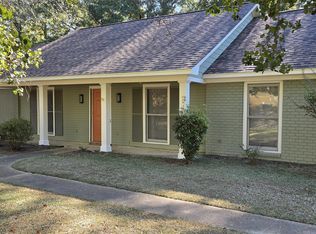 MLS ID #4166073, Dallis Ketchum, Neighbor House, LLC. MLS United
- $282,0003 bd2 ba1.6k sqft220 Cobblestone Dr, Madison, MS 39110For Sale
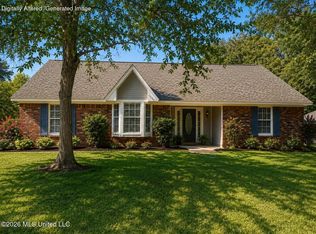 MLS ID #4153250, Serenity R Luckett, Harrowgate Realty Group, Inc. MLS United
- $260,0003 bd2 ba1.5k sqft525 Chelsea Way, Madison, MS 39110For Sale
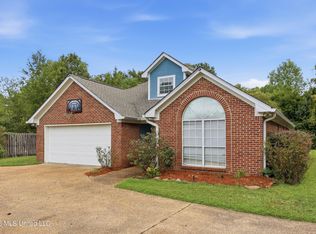 MLS ID #4160855, Jimmy McKay, Jimmy McKay Realty, LLC. MLS United
