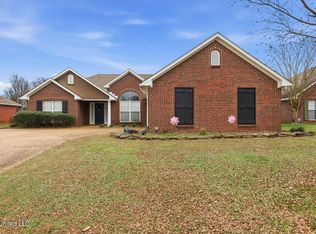
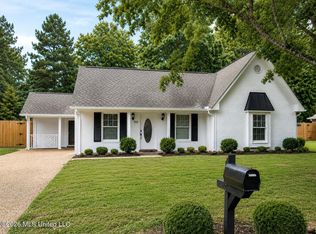
Welcome to this spacious 4-bedroom, 2-bath residence located in the desirable Laurelwood subdivision! This well-designed home offers comfortable living with plenty of room for family, guests, or a home office. Enjoy the convenience of being just minutes from a variety of shopping, dining, schools, and everyday amenities, while still enjoying the charm of a neighborhood setting. Whether you're relaxing at home or taking advantage of the nearby conveniences, this property offers the perfect combination of comfort, space, and location. Don't miss your opportunity to make this wonderful home yours!
Active
Price cut: $7K (8/12)
$298,000
606 Summer Pl, Flowood, MS 39232
4beds
1,790sqft
Residential, Single Family Residence
Built in 1999
9,147 Square Feet Lot
$294,500 Zestimate®
$166/sqft
$26/mo HOA
What's special
Well-designed home
- 76 days
- 344
- 19
Zillow last checked:
Listing updated:
Listed by:
Sheila B. R Bingham 601-499-4569,
Bingham & Associates Realty Services 601-499-4569
Source: MLS United,MLS#: 4155056
Facts & features
Interior
Bedrooms & bathrooms
- Bedrooms: 4
- Bathrooms: 2
- Full bathrooms: 2
Heating
- Central
Cooling
- Central Air
Appliances
- Included: Dishwasher, Electric Range, Microwave, Refrigerator, None
- Laundry: Inside, Laundry Room
Features
- Ceiling Fan(s), Double Vanity, Eat-in Kitchen, Entrance Foyer, His and Hers Closets, Sound System, Storage, Wired for Sound, Granite Counters
- Flooring: Carpet, Ceramic Tile, Combination, Wood
- Windows: Blinds, Screens
- Has fireplace: Yes
- Fireplace features: Living Room
Interior area
- Total structure area: 1,790
- Total interior livable area: 1,790 sqft
Video & virtual tour
Property
Parking
- Total spaces: 2
- Parking features: Driveway, Garage Door Opener, Garage Faces Front, Direct Access
- Garage spaces: 2
- Has uncovered spaces: Yes
Features
- Levels: One
- Stories: 1
- Patio & porch: Patio
- Exterior features: Private Yard, None
- Fencing: Back Yard,Privacy,Fenced
- Waterfront features: None
Lot
- Size: 9,147 Square Feet
Details
- Additional structures: Storage
- Parcel number: G11e00000900720
- Zoning description: Single Family Residential
Construction
Type & style
- Home type: SingleFamily
- Architectural style: A-Frame
- Property subtype: Residential, Single Family Residence
Materials
- Brick, HardiPlank Type
- Foundation: Slab
- Roof: Asphalt
Condition
- Move In Ready
- New construction: No
- Year built: 1999
Utilities & green energy
- Sewer: Public Sewer
- Water: Public
- Utilities for property: Electricity Available
Community & HOA
Community
- Subdivision: Laurelwood
HOA
- Has HOA: Yes
- Services included: Other
- HOA fee: $310 annually
Location
- Region: Flowood
Financial & listing details
- Price per square foot: $166/sqft
- Tax assessed value: $168,080
- Annual tax amount: $1,706
- Date on market: 7/7/2026
- Electric utility on property: Yes
Estimated market value
$294,500
$280,000 - $309,000
$2,223/mo
Price history
| Date | Event | Price |
|---|---|---|
| 8/12/2026 | Price change | $298,000-2.3%$166/sqft |
Source: MLS United #4155056 Report a problem | ||
| 7/7/2026 | Listed for sale | $305,000+10.9%$170/sqft |
Source: MLS United #4155056 Report a problem | ||
| 3/6/2023 | Sold | -- |
Source: MLS United #4036936 Report a problem | ||
| 1/27/2023 | Pending sale | $275,000$154/sqft |
Source: MLS United #4036936 Report a problem | ||
| 1/12/2023 | Listed for sale | $275,000+75.7%$154/sqft |
Source: MLS United #4036936 Report a problem | ||
| 10/3/2017 | Sold | -- |
Source: MLS United #1300563 Report a problem | ||
| 8/17/2017 | Listed for sale | $156,500-10.6%$87/sqft |
Source: Re/Max Alliance #300563 Report a problem | ||
| 6/21/2013 | Sold | -- |
Source: MLS United #1251189 Report a problem | ||
| 5/6/2013 | Pending sale | $175,000$98/sqft |
Source: Nell Wyatt Real Estate #251189 Report a problem | ||
| 3/28/2013 | Listed for sale | $175,000$98/sqft |
Source: Nell Wyatt Real Estate #251189 Report a problem | ||
Public tax history
| Year | Property taxes | Tax assessment |
|---|---|---|
| 2025 | $1,706 +1.8% | $16,808 |
| 2024 | $1,675 -3.2% | $16,808 -2.8% |
| 2023 | $1,731 +1.5% | $17,285 |
| 2022 | $1,705 | $17,285 |
| 2021 | $1,705 | $17,285 +11.6% |
| 2020 | $1,705 +13% | $15,487 |
| 2019 | $1,509 -2% | $15,487 |
| 2018 | $1,540 +2.1% | $15,487 |
| 2017 | $1,509 | $15,487 +2.1% |
| 2016 | $1,509 +8.1% | $15,166 |
| 2015 | $1,395 | $15,166 |
| 2014 | $1,395 +2.4% | $15,166 |
| 2013 | $1,363 | $15,166 |
| 2012 | $1,363 +4.4% | $15,166 |
| 2011 | $1,306 | $15,166 |
| 2010 | $1,306 | $15,166 |
| 2009 | $1,306 +0.6% | $15,166 |
| 2008 | $1,298 +28.2% | $15,166 |
| 2007 | $1,013 -0.1% | -- |
| 2006 | $1,014 -0.8% | -- |
| 2005 | $1,022 | -- |
| 2004 | $1,022 +0% | -- |
| 2003 | $1,022 +2.1% | -- |
| 2002 | $1,001 | -- |
| 2001 | -- | $3,000 -85% |
| 2000 | $296 | $20,000 |
Find assessor info on the county website
Monthly payment
Est. payment
Payment breakdown
Explore the cost of this home by adjusting the details. Changes won't be saved.Climate risks
Neighborhood: 39232
Nearby schools
Schools provided by the listing agent
- Elementary: Flowood
- Middle: Northwest Rankin Middle
- High: Northwest
Source: MLS United. This data may not be complete. We recommend contacting the local school district to confirm school assignments for this home.
Similar homes
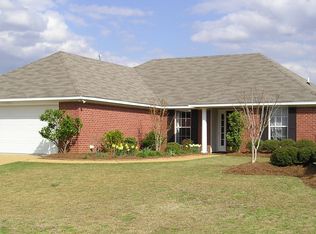
- $275,0003 bd2 ba1.6k sqft109 Evergreen Way, Flowood, MS 39232For Sale
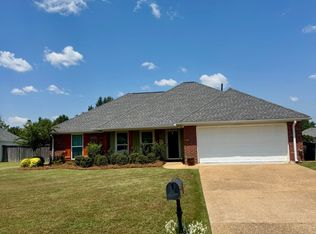 MLS ID #4158297, Hayes Adcock, Backwoods Land Company, LLC. MLS United
 - $292,5003 bd2 ba1.4k sqft12 Windwood Cv, Flowood, MS 39232For Sale
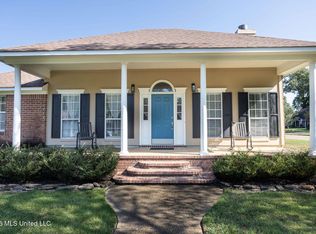 MLS ID #4161267, Tracey Eilders, Yellow Brick Real Estate, LLC. MLS United
 - $259,9003 bd2 ba1.3k sqft517 Olympic Dr, Flowood, MS 39232For Sale
 MLS ID #4153318, Tracey Woods, Crye-Leike. MLS United
 - $375,0004 bd3 ba2.3k sqft202 Tradition Cv, Flowood, MS 39232For Sale
 MLS ID #4157961, Marsha Areundo, BHHS Gateway Real Estate. MLS United
