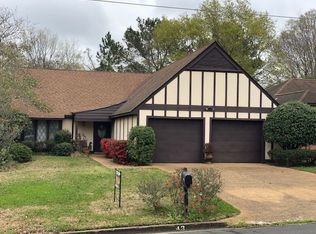
Beautifully updated 4-bedroom home in Castlewoods overlooking the 18th fairway. The spacious kitchen offers granite countertops, stainless steel appliances, breakfast area, and lots of storage. The oversized primary suite features walk-in closet, spacious bathroom with double vanity, and separate bath and tiled shower. The living area is inviting and showcases beautiful built-ins, architectural columns, gas fireplace, and a formal dining room with bay windows. Enjoy peaceful views and a convenient location. Schedule your showing today!!
Active
$299,000
429 Bradford Dr, Brandon, MS 39047
4beds
2,331sqft
Residential, Single Family Residence
Built in 1981
5,227 Square Feet Lot
$292,400 Zestimate®
$128/sqft
$50/mo HOA
What's special
- 21 days
- 456
- 32
Zillow last checked:
Listing updated:
Listed by:
Christy Walker 601-898-0663,
Ann Prewitt and Associates 601-898-0663
Source: MLS United,MLS#: 4162590
Facts & features
Interior
Bedrooms & bathrooms
- Bedrooms: 4
- Bathrooms: 3
- Full bathrooms: 3
Heating
- Central
Cooling
- Ceiling Fan(s), Central Air, Gas, Multi Units
Appliances
- Included: Cooktop, Dishwasher, Disposal, Double Oven, Electric Cooktop, Exhaust Fan, Freezer, Microwave, Refrigerator, Stainless Steel Appliance(s)
- Laundry: Laundry Room
Features
- Bar, Built-in Features, Double Vanity, Eat-in Kitchen, Granite Counters, Soaking Tub, Storage
- Flooring: Carpet, Ceramic Tile
- Windows: Insulated Windows
- Has fireplace: Yes
Interior area
- Total structure area: 2,331
- Total interior livable area: 2,331 sqft
Video & virtual tour
Property
Parking
- Total spaces: 2
- Parking features: Driveway, Garage Faces Front, Direct Access
- Garage spaces: 2
- Has uncovered spaces: Yes
Features
- Levels: Two
- Stories: 2
- Patio & porch: Front Porch
- Exterior features: Other
- Fencing: None
- Has view: Yes
Lot
- Size: 5,227 Square Feet
- Features: Level, On Golf Course, Views
Details
- Parcel number: H11d00000300240
Construction
Type & style
- Home type: SingleFamily
- Property subtype: Residential, Single Family Residence
Materials
- Brick, Wood Siding
- Foundation: Slab
- Roof: Shingle
Condition
- Move In Ready
- New construction: No
- Year built: 1981
Utilities & green energy
- Sewer: Public Sewer
- Water: Public
- Utilities for property: Cable Available, Electricity Connected
Community & HOA
Community
- Features: Biking Trails, Clubhouse, Golf, Playground, Pool, Restaurant
- Security: Prewired, Smoke Detector(s)
- Subdivision: Castlewoods
HOA
- Has HOA: Yes
- Services included: Maintenance Grounds
- HOA fee: $600 annually
Location
- Region: Brandon
Financial & listing details
- Price per square foot: $128/sqft
- Tax assessed value: $156,670
- Annual tax amount: $1,479
- Date on market: 9/16/2026
- Electric utility on property: Yes
Estimated market value
$292,400
$278,000 - $307,000
$2,249/mo
Price history
| Date | Event | Price |
|---|---|---|
| 9/16/2026 | Listed for sale | $299,000-3.5%$128/sqft |
Source: MLS United #4162590 Report a problem | ||
| 4/12/2026 | Listing removed | $309,900$133/sqft |
Source: BHHS broker feed #4127710 Report a problem | ||
| 3/29/2026 | Price change | $309,900-1.6%$133/sqft |
Source: MLS United #4127710 Report a problem | ||
| 2/11/2026 | Price change | $315,000-1.6%$135/sqft |
Source: MLS United #4127710 Report a problem | ||
| 10/4/2025 | Listed for sale | $319,999+83%$137/sqft |
Source: MLS United #4127710 Report a problem | ||
| 7/24/2014 | Sold | -- |
Source: MLS United #1252279 Report a problem | ||
| 4/19/2014 | Pending sale | $174,900$75/sqft |
Source: Merck Team Realty, Inc. #252279 Report a problem | ||
| 8/19/2013 | Price change | $174,900-7.9%$75/sqft |
Source: Merck Team Realty, Inc. #252279 Report a problem | ||
| 7/4/2013 | Price change | $189,900-5%$81/sqft |
Source: Merck Team Realty, Inc. #252279 Report a problem | ||
| 5/1/2013 | Listed for sale | $199,900+21.2%$86/sqft |
Source: Merck Team Realty, Inc. #252279 Report a problem | ||
| 3/21/2011 | Sold | -- |
Source: Agent Provided Report a problem | ||
| 2/19/2011 | Price change | $164,900-5.7%$71/sqft |
Source: MERCK TEAM REALTY, INC. #224157 Report a problem | ||
| 11/13/2010 | Price change | $174,900-5.5%$75/sqft |
Source: MERCK TEAM REALTY, INC. #224157 Report a problem | ||
| 9/21/2010 | Price change | $185,000-7.5%$79/sqft |
Source: MERCK TEAM REALTY, INC. #224157 Report a problem | ||
| 1/17/2010 | Listed for sale | $199,900$86/sqft |
Source: JENSEN, ANN, REALTY, INC. #214767 Report a problem | ||
Public tax history
| Year | Property taxes | Tax assessment |
|---|---|---|
| 2025 | $1,479 +6.6% | $15,667 |
| 2024 | $1,387 +20.9% | $15,667 +16.6% |
| 2023 | $1,148 +1.8% | $13,441 |
| 2022 | $1,127 | $13,441 |
| 2021 | $1,127 | $13,441 +10.7% |
| 2020 | $1,127 +12.8% | $12,145 |
| 2019 | $999 -2.4% | $12,145 |
| 2018 | $1,023 +2.4% | $12,145 |
| 2017 | $999 | $12,145 -4.1% |
| 2016 | $999 +0.8% | $12,666 |
| 2015 | $992 -47.7% | $12,666 -33.3% |
| 2014 | $1,897 +96.7% | $18,999 +50% |
| 2013 | $965 | $12,666 |
| 2012 | $965 -47.2% | $12,666 -33.3% |
| 2011 | $1,826 -1.6% | $18,999 -1.6% |
| 2010 | $1,855 | $19,305 |
| 2009 | $1,855 +0.6% | $19,305 |
| 2008 | $1,845 +140% | $19,305 |
| 2007 | $769 -0.2% | -- |
| 2006 | $770 -0.9% | -- |
| 2005 | $777 +97.8% | -- |
| 2004 | $393 +4% | -- |
| 2003 | $378 +1.8% | -- |
| 2002 | $371 | -- |
| 2001 | -- | $10,945 -90% |
| 2000 | $427 | $109,450 |
Find assessor info on the county website
Monthly payment
Est. payment
Payment breakdown
Explore the cost of this home by adjusting the details. Changes won't be saved.Climate risks
Neighborhood: 39047
Nearby schools
Schools provided by the listing agent
- Elementary: Northwest Elementary School
- Middle: Northwest Rankin Middle
- High: Northwest Rankin
Source: MLS United. This data may not be complete. We recommend contacting the local school district to confirm school assignments for this home.
Similar homes
- $289,9004 bd3 ba2.1k sqft226 Waterwood Dr, Brandon, MS 39047For Sale
 MLS ID #4161942, Stephanie Kitchens, Keller Williams. MLS United
 - $360,0003 bd3 ba2.6k sqft439 Woodlands Cir, Brandon, MS 39047For Sale
 MLS ID #4160846, Chelsey McMillen, Keller Williams. MLS United
 - $349,5004 bd3 ba2.6k sqft107 Westlake Dr, Brandon, MS 39047For Sale
 MLS ID #4144747, Cynthia L McCool, Dream Home Properties. MLS United
 - $282,5003 bd2 ba2.1k sqft229 Greenfield Pl, Brandon, MS 39047For Sale
 MLS ID #4139457, Stacy Burt, Epique. MLS United
