Skip main navigation
Off market
Street View
  • $226,700

    360 Wicklow Cir, Brandon, MS 39047

    2beds
    1,677sqft
    SingleFamily
    Built in 1981
    -- sqft lot
    $226,700 Zestimate®
    $135/sqft
    $2,023 Estimated rent

    Home value

    $226,700

    $213,000 - $240,000

    $2,023/mo

    Zestimate® history
    Loading
    Loading...

    Owner options

    List your home for rent

    $2,023/mo

    Rent Zestimate®

    Find your next renter with Zillow Rental Manager. Plus, with online applications, you can quickly screen prospective tenants – for free.

    Learn more

    $2,023/mo

    Rent Zestimate®

    Refinance and save

    $1,089/mo

    Est. payment

    Refinancing to a lower rate could help reduce your monthly payments and save thousands over the life of the loan.

    See today's rates

    $1,089/mo

    Est. payment

    Explore your selling options

    Work with a Zillow partner agent

    Leverage their expertise and Zillow's premium Showcase listings to get your home seen by more buyers.

    Get started

    List with your own agent

    Get your home in front of millions of buyers by listing it on Zillow.

    Learn how to do it

    Sell it yourself

    Take full control of how buyers see your home on Zillow by listing For Sale by Owner (FSBO).

    List your home

    What's special


    Beautiful Frontage View of the Golf Course 18th Fairway! This 2 Bedroom 2 Bath 2 Car Garage with room for a golf cart, one story home has super low electric bill as it has Solar Panels. Enter the Foyer to see the open space Dining and Huge Open Great Room with views of the Golf Course out the windows and a brick fireplace with built in cabinets and shelves for storage! Kitchen has Corian counters with beautiful travertine backsplash, new stainless faucet, refrigerator to remain. Breakfast area for dining. Original owner had a doggy door to the fenced in size yard that could be kept or closed in. Owners' Bedroom is spacious with views of the golf course, large closet, master bathroom ensuite with new paint and 2 new faucets. The 2nd Bedroom is also a good size with bathroom connected to the bedroom and hallway and a large spacious closet. Separate Laundry Room with cabinets above and additional floor to ceiling storage pantry cabinets which leads to the 2 vehicle garage that includes room for a golf cart or workbench shelving. Low maintenance lifestyle - St. Augustine lawn mowed by HOA as part of your $95 per quarter low fee, you just maintain your flower beds. Zero lot line on the left, you own the fenced in yard on the right of the home plus the back yard that can be fenced with wrought iron if desired to keep open the lovely view of the manicured golf course. Roof is only approx 5 yrs old. Solar panels have a transferable warranty. Call for an appointment today! Castlewoods Country Club is optional membership to join at various price points from social only up with pool, tennis, restaurant up to various golf packages.

    This property is not currently displayed as for sale or rent on Zillow. This may be different from what's on other websites or public sources.
    Facts & features

    Interior

    Bedrooms & bathrooms
    • Bedrooms: 2
    • Bathrooms: 2
    • Full bathrooms: 2
    Heating
    • Forced air, Gas
    Cooling
    • Central
    Features
    • Flooring: Tile, Carpet, Laminate
    • Has fireplace: Yes
    Interior area
    • Total interior livable area: 1,677 sqft

    Property

    Parking
    • Total spaces: 2
    • Parking features: Garage - Attached
    Features
    • Exterior features: Brick
    Details
    • Parcel number: H11D00000300210

    Construction

    Type & style
    • Home type: SingleFamily
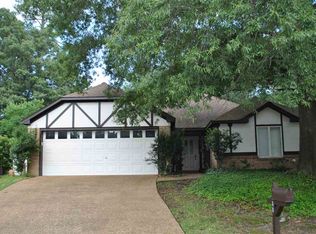
    • Architectural style: Tudor/French Normandy
    Materials
    • Foundation: Slab
    • Roof: Shake / Shingle
    Condition
    • Year built: 1981

    Utilities & green energy

    • Sewer: Public Sewer

    Community & HOA

    Location
    • Region: Brandon

    Financial & listing details

    • Price per square foot: $135/sqft
    • Tax assessed value: $135,590
    • Annual tax amount: $470

    Price history

    DateEventPrice
    10/30/2020Sold--
    Source: MLS United #1333917 Report a problem
    4/18/2016Sold--
    Source: MLS United #1278909 Report a problem

    Public tax history

    YearProperty taxesTax assessment
    2025$470 +5.4%$13,559
    2024$446 0%$13,559 +16.5%
    2023$446 +1.4%$11,639
    2022$440 $11,639
    2021$440 -53%$11,639 +10%
    2020$936 +12.6%$10,579
    2019$832 -2.5%$10,579
    2018$853 +2.5%$10,579
    2017$832 $10,579 -33.4%
    2016$832 -48.7%$15,891 +50%
    2015$1,620 +413.6%$10,594
    2014$315 +2.1%$10,594
    2013$309 $10,594
    2012$309 +3.9%$10,594
    2011$297 -3.3%$10,594 -1%
    2010$307 $10,700
    2009$307 +0.6%$10,700
    2008$306 +116.3%$10,700
    2007$141 -0.1%--
    2006$142 -75.9%--
    2005$588 -2.9%--
    2004$605 +1.9%--
    2003$594 +2.7%--
    2002$578 --
    2001-- $8,997 -90%
    2000$536 $89,970
    Find assessor info on the county website

    Neighborhood: 39047

    Nearby schools

    GreatSchools rating
    Schools provided by the listing agent
    • Elementary: Northwest Rankin Elementary
    • Middle: Northwest Rankin Middle
    • High: Northwest Rankin

    Source: The MLS. This data may not be complete. We recommend contacting the local school district to confirm school assignments for this home.

    Get pre-qualified for a loan
    At Zillow Home Loans, we can pre-qualify you in as little as 5 minutes with no impact to your credit score.

    An equal housing lender. NMLS #10287.
