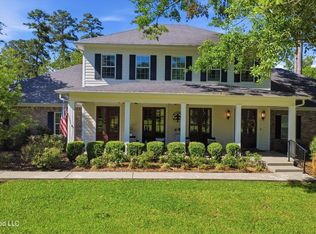
Nice well kept house is on the market. Close to downtown and off government street with variety of businesses, restaurants and shopping. Complete with a deep in-ground pool, jet tub, four spacious bedrooms, closets and three full bathrooms. All this on a large 2 acres with fencing throughout backyard.
New roof is only 2 years old, and includes pretty new appliances such as the water heater, dishwasher and a 5 ton AC unit. Property comes with fresh Vinyl wood flooring, and four tool, wood sheds with electricity. Parking spaces for 8 or more cars. Home has a wood burning fireplace in a den with beautiful wood beam ceilings, also an additional big living room that leads up to the open kitchen and dinning floor plan.
Furthermore, property taxes are favorably low compared to other houses because of the location within city limits. Call this property with lots of potential your home today.
Active
Price increase: $70K (7/18)
$349,999
104 City Limits Rd, Brandon, MS 39042
4beds
2,520sqft
Residential, Single Family Residence
Built in 1971
2 Acres Lot
$346,500 Zestimate®
$139/sqft
$-- HOA
What's special
Deep in-ground poolPretty new appliancesBeautiful wood beam ceilingsFour spacious bedroomsFresh vinyl wood flooring
- 236 days
- 325
- 12
Zillow last checked:
Listing updated:
Listed by:
Tommy Majek 601-463-5355,
Metro Realty, LLC 601-463-5355
Source: MLS United,MLS#: 4136815
Facts & features
Interior
Bedrooms & bathrooms
- Bedrooms: 4
- Bathrooms: 3
- Full bathrooms: 3
Bedroom
- Level: Main
Bathroom
- Level: Main
Kitchen
- Level: Main
Laundry
- Level: Main
Living room
- Level: Main
Heating
- Central, Electric, Fireplace(s)
Cooling
- Central Air
Appliances
- Included: Cooktop, Dishwasher, Electric Cooktop, Electric Water Heater, Water Heater
- Laundry: Electric Dryer Hookup, Laundry Room, Washer Hookup
Features
- Beamed Ceilings
- Flooring: Vinyl, Carpet, Laminate, Wood
- Windows: Double Pane Windows, Insulated Windows
- Has fireplace: Yes
- Fireplace features: Wood Burning
Interior area
- Total structure area: 2,520
- Total interior livable area: 2,520 sqft
Video & virtual tour
Property
Parking
- Total spaces: 8
- Parking features: Driveway
- Has uncovered spaces: Yes
Features
- Levels: One
- Stories: 1
- Patio & porch: Deck
- Exterior features: Private Yard
- Has private pool: Yes
- Pool features: In Ground, Vinyl
- Fencing: Back Yard,Other
- Waterfront features: None
Lot
- Size: 2 Acres
Details
- Additional structures: Barn(s), Shed(s), Storage
- Parcel number: J0800001800000
Construction
Type & style
- Home type: SingleFamily
- Architectural style: Bungalow,Ranch
- Property subtype: Residential, Single Family Residence
Materials
- Brick
- Foundation: Conventional
- Roof: Shingle
Condition
- New construction: No
- Year built: 1971
Utilities & green energy
- Sewer: Public Sewer
- Water: Public
- Utilities for property: Electricity Available, Sewer Available, Water Available
Community & HOA
Community
- Features: Park, Pool
- Security: None
- Subdivision: Metes And Bounds
HOA
- Has HOA: No
Location
- Region: Brandon
Financial & listing details
- Price per square foot: $139/sqft
- Tax assessed value: $160,460
- Annual tax amount: $593
- Date on market: 1/21/2026
- Electric utility on property: Yes
Estimated market value
$346,500
$329,000 - $364,000
$2,554/mo
Price history
| Date | Event | Price |
|---|---|---|
| 7/18/2026 | Price change | $349,999+25%$139/sqft |
Source: MLS United #4136815 Report a problem | ||
| 5/21/2026 | Price change | $279,999-5.1%$111/sqft |
Source: MLS United #4136815 Report a problem | ||
| 3/28/2026 | Price change | $294,999-1.7%$117/sqft |
Source: MLS United #4136815 Report a problem | ||
| 1/21/2026 | Listed for sale | $299,999+69%$119/sqft |
Source: MLS United #4136815 Report a problem | ||
| 2/2/2010 | Listing removed | $177,500$70/sqft |
Source: Mccaughan and Pruitt Realty #209881 Report a problem | ||
| 11/10/2009 | Price change | $177,500-6.1%$70/sqft |
Source: Mccaughan and Pruitt Realty #209881 Report a problem | ||
| 10/31/2009 | Listed for sale | $189,000-2.5%$75/sqft |
Source: Mccaughan and Pruitt Realty #209881 Report a problem | ||
| 8/27/2009 | Listing removed | $193,900$77/sqft |
Source: MCCAUGHAN & PRUITT REALTY, INC. #209881 Report a problem | ||
| 8/7/2009 | Listed for sale | $193,900$77/sqft |
Source: MCCAUGHAN & PRUITT REALTY, INC. #209881 Report a problem | ||
Public tax history
| Year | Property taxes | Tax assessment |
|---|---|---|
| 2025 | $601 +1.4% | $16,079 |
| 2024 | $593 +1.3% | $16,079 +20% |
| 2023 | $586 +1.2% | $13,399 |
| 2022 | $579 | $13,399 |
| 2021 | $579 | $13,399 +11.8% |
| 2020 | $579 -0.5% | $11,982 |
| 2019 | $582 -1.5% | $11,982 |
| 2018 | $591 +1.5% | $11,982 |
| 2017 | $582 | $11,982 -2.1% |
| 2016 | $582 +1.7% | $12,234 |
| 2015 | $572 | $12,234 |
| 2014 | $572 +1.8% | $12,234 |
| 2013 | $562 +5.3% | $12,234 |
| 2012 | $533 -78% | $12,234 -37.2% |
| 2011 | $2,421 +68% | $19,477 +49.9% |
| 2010 | $1,441 | $12,992 |
| 2009 | $1,441 +25.6% | $12,992 -0.9% |
| 2008 | $1,147 0% | $13,112 |
| 2007 | $1,148 -0.1% | -- |
| 2006 | $1,149 +34.3% | -- |
| 2005 | $856 | -- |
| 2004 | $856 +0.3% | -- |
| 2003 | $853 +2% | -- |
| 2002 | $836 | -- |
| 2001 | -- | $7,899 -89.8% |
| 2000 | $572 | $77,210 |
Find assessor info on the county website
Monthly payment
Est. payment
Payment breakdown
Explore the cost of this home by adjusting the details. Changes won't be saved.Climate risks
Neighborhood: 39042
Nearby schools
Schools provided by the listing agent
- Elementary: Brandon
- Middle: Brandon
- High: Brandon
Source: MLS United. This data may not be complete. We recommend contacting the local school district to confirm school assignments for this home.
Similar homes
- $289,0003 bd3 ba2.1k sqft2004 Brookstone Pl, Brandon, MS 39042For Sale
 MLS ID #4157893, Ashleigh Zion, Dream Home Properties. MLS United
 - $435,0004 bd3 ba2.4k sqft446 Edgewood Xing, Brandon, MS 39042For Sale
 MLS ID #4159837, Carson Dobbs, Enjoy Real Estate, LLC. MLS United
 - $270,0004 bd3 ba2.4k sqft72 Terrapin Dr, Brandon, MS 39042For Sale
 MLS ID #4149125, Ann Prewitt, Ann Prewitt and Associates. MLS United
 - $425,0004 bd3 ba2.7k sqft112 Elizabeth Dr, Brandon, MS 39042For Sale
 MLS ID #4157407, James Carson, America's Realty- Universal. MLS United
