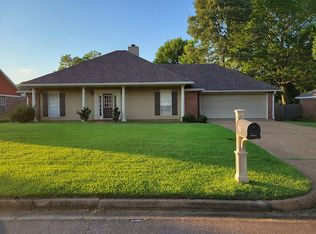
Welcome to this inviting 3-bedroom, 2-bath home in Brandon, offering 1476 square feet of comfortable living space. The home features a spacious living area, generous kitchen and dining space, and a large backyard with a covered porch that provides the perfect setting for outdoor entertaining, relaxing, or enjoying time with friends and family. Conveniently located with easy interstate access and just minutes from Pearl, Flowood, downtown Brandon, and the Rez area, this home offers both comfort and convenience. Offered at $247,800, with sellers welcoming all offers. Call and schedule your private showing today!
Active
Price cut: $2K (9/13)
$244,900
712 Trip Dr, Brandon, MS 39042
3beds
1,476sqft
Residential, Single Family Residence
Built in 1993
0.26 Acres Lot
$244,300 Zestimate®
$166/sqft
$-- HOA
What's special
- 49 days
- 539
- 43
Zillow last checked:
Listing updated:
Listed by:
Zach Bridges 601-953-0404,
Evans Premier Properties, LLC 769-241-5334
Source: MLS United,MLS#: 4159117
Facts & features
Interior
Bedrooms & bathrooms
- Bedrooms: 3
- Bathrooms: 2
- Full bathrooms: 2
Heating
- Central, Electric
Cooling
- Central Air
Appliances
- Included: Dishwasher, Electric Range, Exhaust Fan, Microwave, Refrigerator
- Laundry: Electric Dryer Hookup, Inside, Laundry Room, Washer Hookup
Features
- Built-in Features, Ceiling Fan(s), Crown Molding, Double Vanity
- Flooring: Tile, Wood
- Doors: Dead Bolt Lock(s)
- Has fireplace: Yes
- Fireplace features: Wood Burning
Interior area
- Total structure area: 1,476
- Total interior livable area: 1,476 sqft
Video & virtual tour
Property
Parking
- Total spaces: 2
- Parking features: Driveway, Garage Door Opener, Concrete
- Garage spaces: 2
- Has uncovered spaces: Yes
Features
- Levels: One
- Stories: 1
- Patio & porch: Front Porch, Rear Porch, Slab
- Exterior features: Private Yard, Rain Gutters
- Fencing: Back Yard,Privacy,Fenced
Lot
- Size: 0.26 Acres
- Features: Front Yard
Details
- Additional structures: Shed(s)
- Parcel number: I09a00001200610
Construction
Type & style
- Home type: SingleFamily
- Property subtype: Residential, Single Family Residence
Materials
- Brick, Wood Siding
- Foundation: Slab
- Roof: Shingle
Condition
- Move In Ready
- New construction: No
- Year built: 1993
Utilities & green energy
- Sewer: Public Sewer
- Water: Public
- Utilities for property: Cable Connected, Electricity Connected, Sewer Connected, Water Connected
Community & HOA
Community
- Security: Smoke Detector(s)
- Subdivision: Pecan Ridge
HOA
- Has HOA: No
Location
- Region: Brandon
Financial & listing details
- Price per square foot: $166/sqft
- Annual tax amount: $1,657
- Date on market: 9/28/2026
- Electric utility on property: Yes
Estimated market value
$244,300
$232,000 - $257,000
$1,854/mo
Price history
| Date | Event | Price |
|---|---|---|
| 9/28/2026 | Listed for sale | $244,900$166/sqft |
Source: MLS United #4159117 Report a problem | ||
| 9/18/2026 | Pending sale | $244,900$166/sqft |
Source: MLS United #4159117 Report a problem | ||
| 9/13/2026 | Price change | $244,900-0.8%$166/sqft |
Source: MLS United #4159117 Report a problem | ||
| 9/4/2026 | Price change | $246,900-0.4%$167/sqft |
Source: MLS United #4159117 Report a problem | ||
| 8/27/2026 | Price change | $247,8000%$168/sqft |
Source: MLS United #4159117 Report a problem | ||
| 8/21/2026 | Price change | $247,9000%$168/sqft |
Source: MLS United #4159117 Report a problem | ||
| 8/13/2026 | Listed for sale | $247,999$168/sqft |
Source: MLS United #4159117 Report a problem | ||
Public tax history
Tax history is unavailable.
Monthly payment
Est. payment
Payment breakdown
Explore the cost of this home by adjusting the details. Changes won't be saved.Climate risks
Neighborhood: 39042
Nearby schools
Schools provided by the listing agent
- Elementary: Rouse
- Middle: Brandon
- High: Brandon
Source: MLS United. This data may not be complete. We recommend contacting the local school district to confirm school assignments for this home.
Similar homes
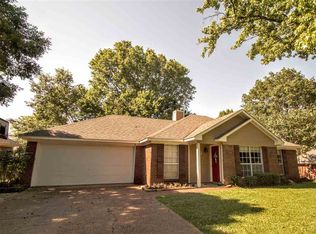
- $259,9953 bd2 ba1.5k sqft33 Pebble Hill Dr, Brandon, MS 39042For Sale
 MLS ID #4161619, Trent Butler, Harper Homes Real Estate LLC. MLS United
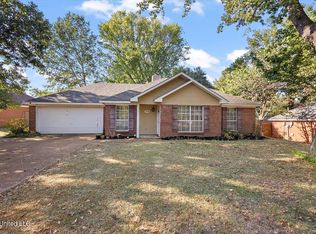
 - $257,5003 bd2 ba1.6k sqft37 Sunline Dr, Brandon, MS 39042For Sale
 MLS ID #4159380, Rebekah Whittington, Southern Homes Real Estate. MLS United
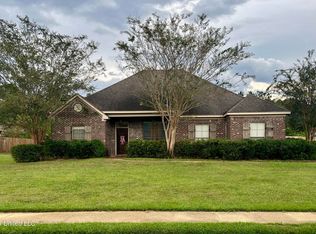
 - $274,5003 bd2 ba1.6k sqft211 Tucker Dr, Brandon, MS 39042For Sale
 MLS ID #4152756, Nicole S Stegall, McIntosh & Associates. MLS United
 - $305,0003 bd3 ba1.8k sqft184 Provonce Park, Brandon, MS 39042For Sale
 MLS ID #4163724, Kim Griffin, Harper Homes Real Estate LLC. MLS United
