Look no further for your next home. This wonderful 3 bedroom 2 bath home is ''Move-In-Ready! Located in an established neighborhood just off Highway 80 and Value Road. This home has been updated with granite countertops in the kitchen, vinyl flooring throughout, and a spacious living room. The split floorpan allows for a great layout and creates privacy. Mature trees line the backyard that allows for lots of shade. Don't miss your opportunity to see this one. Call your favorite realtor for a showing today.
Closed
Price Unknown
708 Trip Dr, Brandon, MS 39042
3beds
1,367sqft
Residential, Single Family Residence
Built in 1991
0.3 Acres Lot
$224,300 Zestimate®
$--/sqft
$1,788 Estimated rent
Home value
$224,300
$206,000 - $240,000
$1,788/mo
Zestimate® history
Owner options
List your home for rent
$1,788/mo
Rent Zestimate®
Find your next renter with Zillow Rental Manager. Plus, with online applications, you can quickly screen prospective tenants – for free.
$1,788/mo
Rent Zestimate®
Refinance and save
Refinancing to a lower rate could help reduce your monthly payments and save thousands over the life of the loan.
Explore your selling options
Work with a Zillow partner agent
Leverage their expertise and Zillow's premium Showcase listings to get your home seen by more buyers.
Get startedList with your own agent
Get your home in front of millions of buyers by listing it on Zillow.
Learn how to do itSell it yourself
Take full control of how buyers see your home on Zillow by listing For Sale by Owner (FSBO).
List your homeWhat's special
Zillow last checked:
Listing updated:
Listed by:
Brina Hayes 601-291-9141,
Premier Living Realty, LLC
Bought with:
Jim Strickland, 23825
Evernest LLC
Source: MLS United,MLS#: 4058415
Facts & features
Interior
Bedrooms & bathrooms
- Bedrooms: 3
- Bathrooms: 2
- Full bathrooms: 2
Heating
- Central, Fireplace(s)
Cooling
- Central Air, Gas
Appliances
- Included: Built-In Electric Range
- Laundry: Laundry Room
Features
- Eat-in Kitchen, Granite Counters, High Speed Internet, Walk-In Closet(s)
- Flooring: Laminate
- Windows: Aluminum Frames, Blinds
- Has fireplace: Yes
Interior area
- Total structure area: 1,367
- Total interior livable area: 1,367 sqft
Property
Parking
- Total spaces: 2
- Parking features: Driveway
- Garage spaces: 2
- Has uncovered spaces: Yes
Features
- Levels: One
- Stories: 1
- Patio & porch: Patio
- Exterior features: Private Yard
- Fencing: Privacy,Wood
Lot
- Size: 0.3 Acres
Details
- Parcel number: I09a00001100160
- Zoning description: Residential Estate
Construction
Type & style
- Home type: SingleFamily
- Architectural style: Traditional
- Property subtype: Residential, Single Family Residence
Materials
- Brick, Siding
- Foundation: Slab
- Roof: Asphalt
Condition
- Move In Ready
- New construction: No
- Year built: 1991
Utilities & green energy
- Sewer: Public Sewer
- Water: Public
- Utilities for property: Cable Available, Electricity Connected, Natural Gas Available, Sewer Connected
Community & HOA
Community
- Subdivision: Pecan Ridge
Location
- Region: Brandon
Financial & listing details
- Annual tax amount: $1,303
- Date on market: 9/11/2023
- Electric utility on property: Yes
Price history
| Date | Event | Price |
|---|---|---|
| 11/2/2023 | Sold | -- |
Source: MLS United #4058415 Report a problem | ||
| 10/5/2023 | Pending sale | $208,000$152/sqft |
Source: MLS United #4058415 Report a problem | ||
| 9/25/2023 | Price change | $208,000-1%$152/sqft |
Source: MLS United #4058415 Report a problem | ||
| 9/11/2023 | Listed for sale | $210,000$154/sqft |
Source: MLS United #4058415 Report a problem | ||
Public tax history
Tax history is unavailable.
Neighborhood: 39042
Nearby homes
- $242,1003 bd2 ba1.3k sqft708 Tripp Dr, Brandon, MS 39042Off Market
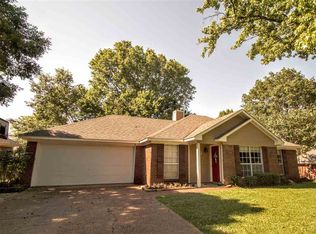
- $244,9003 bd2 ba1.4k sqft712 Trip Dr, Brandon, MS 39042Pending

- $240,1003 bd2 ba1.6k sqft712 Tripp Dr, Brandon, MS 39042Off Market
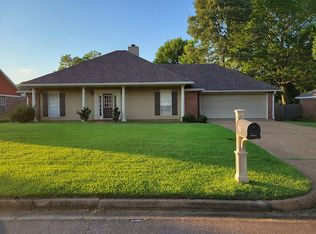
- $259,0003 bd3 ba1.4k sqft704 Tripp Dr, Brandon, MS 39042Off Market
- $246,1003 bd3 ba1.3k sqft716 Tripp Dr, Brandon, MS 39042Off Market
- $251,0003 bd2 ba1.4k sqft715 Tripp Dr, Brandon, MS 39042Off Market
- $268,3003 bd3 ba1.4k sqft719 Tripp Dr, Brandon, MS 39042Off Market
- $243,6003 bd2 ba1.4k sqft411 Pecan Blvd, Brandon, MS 39042Off Market
Nearby schools
GreatSchools rating
- 9/10Brandon Elementary SchoolGrades: 4-5Distance: 1.1 mi
- 8/10Brandon Middle SchoolGrades: 6-8Distance: 1.3 mi
- 9/10Brandon High SchoolGrades: 9-12Distance: 3.2 mi
Schools provided by the listing agent
- Elementary: Rouse
- Middle: Brandon
- High: Brandon
Source: MLS United. This data may not be complete. We recommend contacting the local school district to confirm school assignments for this home.
- Mississippi
- Rankin County
- Brandon
- 39042
- 708 Trip Dr
