Tucked away on a cul-de-sac near the Reservoir and convenient to walking and biking trails, this home offers the perfect blend of comfortable living and outdoor recreation. With generous living spaces and beautifully updated flooring and fixtures, an updated kitchen with granite countertops, sleek stainless steel appliances, large updated baths, and spacious bedrooms, this property truly has it all. The large living room anchored by a fabulous fireplace, offers plenty of room for gathering, while the bonus room just off the pool provides the perfect flexible space for an additional family room, game room, home office, or potential 4th bedroom. An inviting primary suite creates a relaxing retreat, and the private backyard is ready for entertaining with a sparkling in-ground pool, deep covered porch, and plenty yard space. Recent exterior improvements include a new carport and newly poured concrete driveway. Located in sought after Audubon Point with access to a community boat ramp into the Reservoir, neighborhood fishing area, and nearby bike and walking trails, this home offers the ideal blend of functionality, comfort, and the outdoor lifestyle you've been looking for. Convenient to shopping, dining, schools, and more—schedule your showing today!
Active
$340,000
103 Falcon Ct, Brandon, MS 39047
3beds
2,385sqft
Residential, Single Family Residence
Built in 1975
0.47 Acres Lot
$-- Zestimate®
$143/sqft
$-- HOA
What's special
- 45 days
- 367
- 48
Zillow last checked:
Listing updated:
Listed by:
Carlie Maruszak 601-953-8999,
Hometown Property Group 601-853-6080,
Mariclaire Putman 601-672-3875
Source: MLS United,MLS#: 4159820
Facts & features
Interior
Bedrooms & bathrooms
- Bedrooms: 3
- Bathrooms: 2
- Full bathrooms: 2
Heating
- Central, Fireplace(s), Natural Gas
Cooling
- Ceiling Fan(s), Central Air
Appliances
- Included: Built-In Range, Dishwasher, Electric Cooktop, Range Hood
Features
- Ceiling Fan(s), Granite Counters, Open Floorplan, Pantry, Double Vanity
- Flooring: Vinyl, Tile
- Has fireplace: Yes
- Fireplace features: Living Room
Interior area
- Total structure area: 2,385
- Total interior livable area: 2,385 sqft
Video & virtual tour
Property
Parking
- Total spaces: 2
- Parking features: Attached Carport, Concrete
- Carport spaces: 2
Features
- Levels: One
- Stories: 1
- Patio & porch: Front Porch, Patio, Slab
- Exterior features: None
- Has private pool: Yes
- Pool features: In Ground, Outdoor Pool, Vinyl
- Fencing: Back Yard,Privacy,Wood
Lot
- Size: 0.47 Acres
- Features: Cul-De-Sac
Details
- Additional structures: Shed(s)
- Parcel number: H12h00000300740
Construction
Type & style
- Home type: SingleFamily
- Architectural style: Traditional
- Property subtype: Residential, Single Family Residence
Materials
- Brick, Masonite
- Foundation: Slab
- Roof: Architectural Shingles
Condition
- Updated/Remodeled
- New construction: No
- Year built: 1975
Utilities & green energy
- Sewer: Public Sewer
- Water: Public
- Utilities for property: Electricity Connected, Natural Gas Connected, Sewer Connected, Water Connected
Community & HOA
Community
- Features: Biking Trails, Boating, Fishing, Hiking/Walking Trails, Near Entertainment
- Subdivision: Audubon Point
HOA
- Has HOA: No
Location
- Region: Brandon
Financial & listing details
- Price per square foot: $143/sqft
- Tax assessed value: $199,480
- Annual tax amount: $2,003
- Date on market: 9/19/2026
- Electric utility on property: Yes
Estimated market value
Not available
Estimated sales range
Not available
$3,076/mo
Price history
| Date | Event | Price |
|---|---|---|
| 9/19/2026 | Listed for sale | $340,000$143/sqft |
Source: MLS United #4159820 Report a problem | ||
| 9/5/2026 | Pending sale | $340,000$143/sqft |
Source: MLS United #4159820 Report a problem | ||
| 8/20/2026 | Listed for sale | $340,000+13.7%$143/sqft |
Source: MLS United #4159820 Report a problem | ||
| 5/31/2022 | Sold | -- |
Source: MLS United #4014754 Report a problem | ||
| 5/1/2022 | Pending sale | $299,000$125/sqft |
Source: MLS United #4014754 Report a problem | ||
| 4/18/2022 | Price change | $299,000-3.5%$125/sqft |
Source: MLS United #4014754 Report a problem | ||
| 4/16/2022 | Listed for sale | $309,900+26.5%$130/sqft |
Source: MLS United #4014754 Report a problem | ||
| 4/7/2022 | Listing removed | -- |
Source: Zillow Rental Manager Report a problem | ||
| 4/2/2022 | Listed for rent | $2,400$1/sqft |
Source: Zillow Rental Manager Report a problem | ||
| 8/31/2020 | Sold | -- |
Source: MLS United #1329797 Report a problem | ||
| 8/4/2020 | Pending sale | $245,000$103/sqft |
Source: Front Gate Realty LLC #329797 Report a problem | ||
| 8/1/2020 | Listed for sale | $245,000$103/sqft |
Source: Front Gate Realty LLC #329797 Report a problem | ||
| 7/11/2020 | Pending sale | $245,000$103/sqft |
Source: Front Gate Realty LLC #329797 Report a problem | ||
| 6/26/2020 | Price change | $245,000-1.6%$103/sqft |
Source: Front Gate Realty LLC #329797 Report a problem | ||
| 6/23/2020 | Listed for sale | $249,000$104/sqft |
Source: Front Gate Realty LLC #329797 Report a problem | ||
| 6/19/2020 | Pending sale | $249,000$104/sqft |
Source: Front Gate Realty LLC #329797 Report a problem | ||
| 4/17/2020 | Listed for sale | $249,000+18.6%$104/sqft |
Source: Front Gate Realty LLC #329797 Report a problem | ||
| 10/12/2018 | Sold | -- |
Source: MLS United #1311268 Report a problem | ||
| 9/1/2018 | Pending sale | $209,900$88/sqft |
Source: The McCaughan Co. Real Estate #311268 Report a problem | ||
| 7/27/2018 | Listed for sale | $209,900+5%$88/sqft |
Source: The McCaughan Co. Real Estate #311268 Report a problem | ||
| 5/7/2016 | Listing removed | $199,900$84/sqft |
Source: MCCAUGHAN COMPANY, REAL ESTATE, THE #276592 Report a problem | ||
| 6/25/2015 | Listed for sale | $199,900$84/sqft |
Source: Visual Tour #276592 Report a problem | ||
Public tax history
| Year | Property taxes | Tax assessment |
|---|---|---|
| 2025 | $2,003 +6.3% | $20,280 |
| 2024 | $1,884 +38.6% | $20,280 +31.6% |
| 2023 | $1,359 +1.7% | $15,408 |
| 2022 | $1,336 | $15,408 |
| 2021 | $1,336 -45% | $15,408 -25.5% |
| 2020 | $2,430 +104.4% | $20,677 |
| 2019 | $1,189 -47.2% | $20,677 +48.6% |
| 2018 | $2,253 +89.5% | $13,919 |
| 2017 | $1,189 | $13,919 +6% |
| 2016 | $1,189 +14.5% | $13,127 |
| 2015 | $1,039 | $13,127 |
| 2014 | $1,039 +2.8% | $13,127 |
| 2013 | $1,011 | $13,127 |
| 2012 | $1,011 +5.1% | $13,127 |
| 2011 | $961 | $13,127 |
| 2010 | $961 | $13,127 |
| 2009 | $961 -0.4% | $13,127 -0.9% |
| 2008 | $966 +24.3% | $13,244 |
| 2007 | $777 -0.2% | -- |
| 2006 | $778 -0.9% | -- |
| 2005 | $785 +1.4% | -- |
| 2004 | $775 -1% | -- |
| 2003 | $782 +10.1% | -- |
| 2002 | $711 | -- |
| 2001 | -- | $10,823 -89.8% |
| 2000 | $694 | $106,490 |
Find assessor info on the county website
Monthly payment
Est. payment
Payment breakdown
Explore the cost of this home by adjusting the details. Changes won't be saved.Climate risks
Neighborhood: 39047
Nearby schools
Schools provided by the listing agent
- Elementary: Oakdale
- Middle: Northwest Rankin Middle
- High: Northwest Rankin
Source: MLS United. This data may not be complete. We recommend contacting the local school district to confirm school assignments for this home.
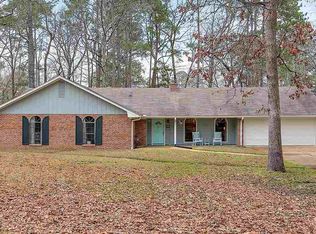
Similar homes
- $340,0003 bd3 ba2.6k sqft110 Stonington Ct, Brandon, MS 39047For Sale
 MLS ID #4162173, Tyler Barnett, Hopper Properties. MLS United
 - $350,0004 bd2 ba2.5k sqft602 Bay Park Dr, Brandon, MS 39047For Sale
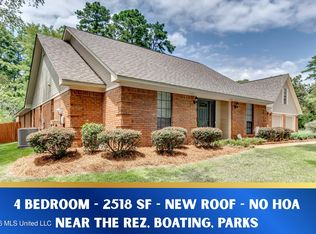 MLS ID #4161790, Brooke Witcher, Turn Key Properties, LLC. MLS United
 - $349,5004 bd3 ba2.6k sqft107 Westlake Dr, Brandon, MS 39047For Sale
 MLS ID #4144747, Cynthia L McCool, Dream Home Properties. MLS United
 - $339,9004 bd3 ba2.5k sqft911 Tetbury Pl, Brandon, MS 39047For Sale
 MLS ID #4162952, Ashley Burke, Coldwell Banker Graham. MLS United
