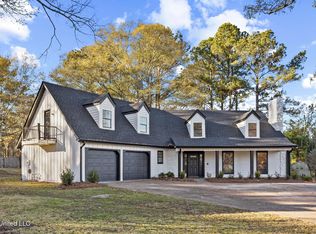
This HOUSE (or YOUR NEW HOME :)) is as nice as it gets! Move in Ready!..... At 2695 Sq. Ft- It has an Office (Could be a Bedroom if needed) a Formal Dining Room that Opens into a ABSOLUTELY STUNNING Kitchen!! Large Island Countertop with Exceptional Storage in Entire Kitchen and Stainless Appliances... Breakfast Room with Bay Windows, Half Bath, Laundry Room going into 2 Car Garage with Storage Room too! Huge Living Room with Gorgeous Views of Landscaped Back yard and Patio! 4 Bedrooms and 2 Baths on other Side of Home with Exceptional Size Master Bedroom. Large Floored Attic too! Its near the Tennis Courts and Clubhouse as well. Close to Awesome Shopping and Medical Care. This Beauty will NOT LAST LONG!! Call your Realtor today but Appointment ONLY with 2 Hour Notice.
Active
$354,900
107 Westlake Dr, Brandon, MS 39047
4beds
2,695sqft
:
Get pre-qualified$2,163/mo
Residential, Single Family Residence
Built in 1988
0.37 Acres Lot
$347,600 Zestimate®
$132/sqft
$-- HOA
What's special
Absolutely stunning kitchenLarge island countertopFormal dining roomLarge floored atticStainless appliancesLaundry roomExceptional size master bedroom
- 116 days |
- 285 |
- 19 |
Zillow last checked:
Listing updated:
Listed by:
Cynthia L McCool Ap_oglesbee@yahoo.com,
Dream Home Properties 601-607-5005
Source: MLS United,MLS#: 4144747
Facts & features
Interior
Bedrooms & bathrooms
- Bedrooms: 4
- Bathrooms: 3
- Full bathrooms: 2
- 1/2 bathrooms: 1
Heating
- Central, Fireplace(s)
Cooling
- Ceiling Fan(s), Central Air, Gas
Appliances
- Included: Cooktop, Dishwasher, Microwave, Oven, Stainless Steel Appliance(s)
- Laundry: In Hall
Features
- Breakfast Bar, Ceiling Fan(s), Eat-in Kitchen, Granite Counters, His and Hers Closets, Walk-In Closet(s), Double Vanity, Kitchen Island
- Flooring: Carpet, Ceramic Tile
- Doors: Metal Insulated
- Windows: Aluminum Frames, Bay Window(s), Screens
- Has fireplace: Yes
- Fireplace features: Den, Raised Hearth
Interior area
- Total structure area: 2,695
- Total interior livable area: 2,695 sqft
Video & virtual tour
Property
Parking
- Total spaces: 4
- Parking features: Concrete, Driveway, Garage Door Opener, Private
- Garage spaces: 2
- Has uncovered spaces: Yes
Features
- Levels: One
- Stories: 1
- Patio & porch: Front Porch, Patio, Rear Porch, Slab
- Exterior features: Private Entrance, Private Yard
- Fencing: Wood,Full
Lot
- Size: 0.37 Acres
- Features: Corner Lot, Landscaped
Details
- Parcel number: H11l00000400510
Construction
Type & style
- Home type: SingleFamily
- Architectural style: Traditional
- Property subtype: Residential, Single Family Residence
Materials
- Brick
- Foundation: Post-Tension, Slab
- Roof: Asphalt
Condition
- Move In Ready
- New construction: No
- Year built: 1988
Utilities & green energy
- Sewer: Public Sewer
- Water: Public
- Utilities for property: Cable Connected, Electricity Connected, Water Connected
Community & HOA
Community
- Features: Clubhouse, Street Lights, Tennis Court(s)
- Security: Fire Alarm, Security System, Smoke Detector(s)
- Subdivision: Mill Creek
Location
- Region: Brandon
Financial & listing details
- Price per square foot: $132/sqft
- Tax assessed value: $208,990
- Annual tax amount: $912
- Date on market: 6/8/2026
- Electric utility on property: Yes
Estimated market value
$347,600
$330,000 - $365,000
$2,900/mo
Price history
| Date | Event | Price |
|---|---|---|
| 6/8/2026 | Listed for sale | $354,900$132/sqft |
Source: MLS United #4144747 Report a problem | ||
| 6/4/2026 | Pending sale | $354,900$132/sqft |
Source: MLS United #4144747 Report a problem | ||
| 6/4/2026 | Listed for sale | $354,900$132/sqft |
Source: MLS United #4144747 Report a problem | ||
| 4/28/2026 | Pending sale | $354,900$132/sqft |
Source: MLS United #4144747 Report a problem | ||
| 4/3/2026 | Listed for sale | $354,900$132/sqft |
Source: MLS United #4144747 Report a problem | ||
| 9/2/1992 | Sold | -- |
Source: Agent Provided Report a problem | ||
Public tax history
| Year | Property taxes | Tax assessment |
|---|---|---|
| 2025 | $962 +5.4% | $20,899 |
| 2024 | $912 | $20,899 +17.6% |
| 2023 | $912 +1.4% | $17,764 |
| 2022 | $899 | $17,764 |
| 2021 | $899 | $17,764 +11.2% |
| 2020 | $899 -0.7% | $15,969 |
| 2019 | $906 -1.8% | $15,969 |
| 2018 | $923 +1.9% | $15,969 |
| 2017 | $906 | $15,969 +0.3% |
| 2016 | $906 +5.6% | $15,914 |
| 2015 | $858 | $15,914 |
| 2014 | $858 -33.4% | $15,914 |
| 2013 | $1,289 | $15,914 |
| 2012 | $1,289 +4.9% | $15,914 |
| 2011 | $1,229 0% | $15,914 0% |
| 2010 | $1,230 | $15,919 |
| 2009 | $1,230 +0.7% | $15,919 |
| 2008 | $1,221 +32.1% | $15,919 |
| 2007 | $925 -0.2% | -- |
| 2006 | $926 -0.9% | -- |
| 2005 | $935 +1.3% | -- |
| 2004 | $922 +0.4% | -- |
| 2003 | $918 +2.4% | -- |
| 2002 | $897 | -- |
| 2001 | -- | $12,667 -90% |
| 2000 | $853 | $126,670 |
Find assessor info on the county website
Monthly payment
Est. payment
Payment breakdown
Explore the cost of this home by adjusting the details. Changes won't be saved.Climate risks
Neighborhood: 39047
Nearby schools
GreatSchools rating
- 7/10Highland Bluff Elementary SchoolGrades: PK-5Distance: 1.4 mi
- 7/10Northwest Rankin Middle SchoolGrades: 6-8Distance: 0.5 mi
- 8/10Northwest Rankin High SchoolGrades: 9-12Distance: 0.5 mi
Schools provided by the listing agent
- Elementary: Highland Bluff Elm
- Middle: Northwest Rankin Middle
- High: Northwest Rankin
Source: MLS United. This data may not be complete. We recommend contacting the local school district to confirm school assignments for this home.
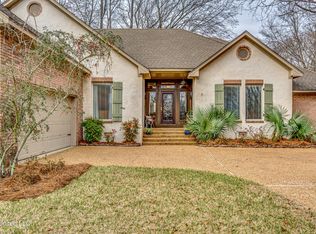
- $--4 bd2 ba2.2k sqft103 Westlake Dr, Brandon, MS 39047Sold
- $306,4004 bd3 ba2.5k sqft113 Westlake Dr, Brandon, MS 39047Off Market

- $299,8004 bd3 ba2.1k sqft110 Westlake Dr, Brandon, MS 39047Off Market
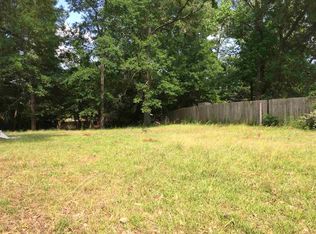
- $25,0000.4 Acres304 Millcreek Dr, Brandon, MS 39047Off Market
- $288,1004 bd3 ba2.1k sqft101 Westlake Dr, Brandon, MS 39047Off Market
- $286,5003 bd3 ba2.2k sqft112 Westlake Dr, Brandon, MS 39047Off Market
- $25,000-- bd-- ba-- sqft104 Westlake Dr, Brandon, MS 39047Off Market
- $--4 bd2 ba2.8k sqft115 Westlake Dr, Brandon, MS 39047Sold
A local agent can set up tours, give advice and negotiate with sellers.
A local lender can help you make sure your offer is ready when you are.
Similar homes
- $369,9004 bd2 ba2.3k sqft127 Eastside Dr, Brandon, MS 39047For Sale
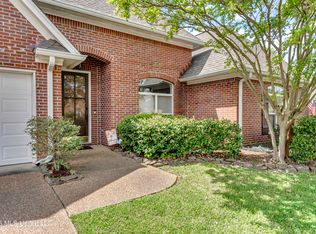 MLS ID #4144311, Renee Grimes, Southern Homes Real Estate. MLS United
 - $397,9004 bd3 ba2.4k sqft718 Highland Pl, Brandon, MS 39047For Sale
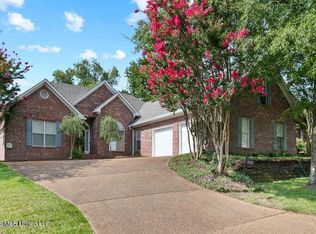 MLS ID #4143996, Bill Atkins, Southern Homes Real Estate. MLS United
 - $375,0004 bd4 ba3k sqft210 Haddon Cir, Brandon, MS 39047For Sale
 MLS ID #4133973, Kimberly Goodson, Crye-Leike. MLS United
 - $350,0003 bd2 ba2.3k sqft607 Willow Court Cir, Brandon, MS 39047For Sale
 MLS ID #4145958, Mary Ann Roper, Hopper Properties. MLS United
 - $344,9004 bd3 ba2.2k sqft619 Hampshire Dr, Brandon, MS 39047For SaleMLS ID #4137451, Cindy Page, Merck Team Realty, Inc.. MLS United
- $384,0004 bd2 ba2.4k sqft113 Turtle Ridge Dr, Brandon, MS 39047For SaleMLS ID #4155104, Terri Posey, Maselle & Associates Inc. MLS United
- $334,9003 bd2 ba2.3k sqft23 Carriage Court Pl, Brandon, MS 39047For SaleMLS ID #4136985, Teresa Monaghan, Crye-Leike. MLS United
- $330,0003 bd3 ba2.3k sqft137 Vineyard Blvd, Brandon, MS 39047For SaleMLS ID #4154910, Marenda Harper, Harper Realty, LLC.. MLS United
- $295,0003 bd2 ba1.9k sqft103 Covewood Rd, Brandon, MS 39047For SaleMLS ID #4155608, John K Rea, BHHS Gateway Real Estate. MLS United
- $309,0004 bd3 ba2.1k sqft110 Timbercrest Ln, Brandon, MS 39047For SaleMLS ID #4130701, Rachel E Boyd, SmallTown Hunting Properties & Real Estate. MLS United
- $355,0004 bd3 ba2.1k sqft210 Tradition Cv, Flowood, MS 39232For SaleMLS ID #4155587, Daniel Ward, RE/MAX Connection. MLS United
- $424,9004 bd3 ba2.4k sqft115 Caledonian Blvd, Brandon, MS 39047For SaleMLS ID #4154707, Brooke Witcher, Turn Key Properties, LLC. MLS United
- $470,0004 bd3 ba2.5k sqft506 Creekstone Dr, Brandon, MS 39047For SaleMLS ID #4155196, Steve O Houck, Real Estate Partners. MLS United
- $384,9004 bd3 ba2.1k sqft910 Abundance Xing, Flowood, MS 39232For SaleMLS ID #4152548, Katie Warren, Buck Commander. MLS United
- $399,9004 bd4 ba2.4k sqft501 Asbury Lane Dr, Brandon, MS 39042For SaleMLS ID #4136831, Holly Pace, Keller Williams. MLS United
- $248,0003 bd2 ba1.7k sqft708 Benwick Dr, Brandon, MS 39047For SaleMLS ID #4155406, Stephanie P Cummins, Front Gate Realty LLC. MLS United
- $424,9004 bd3 ba3k sqft59 Eastgate Dr, Brandon, MS 39042For SaleMLS ID #4154606, Christian Boggan, Maselle & Associates Inc. MLS United
- $354,9004 bd4 ba2.4k sqft119 Hidden Hills Dr, Madison, MS 39110For SaleMLS ID #4141885, Ryan Ainsworth, Trifecta Real Estate, LLC. MLS United
- $465,0004 bd3 ba2.3k sqft46 Charleston Cir, Brandon, MS 39047For SaleMLS ID #4153027, Duke Garraway, Real Estate Partners. MLS United
- $342,5004 bd3 ba2.4k sqft245 Mackey Dr, Madison, MS 39110For SaleMLS ID #4156491, Jessica Elkins, Weichert, Realtors - Innovations. MLS United
