Discover comfort, style, and an exceptional lifestyle in this beautifully maintained 3-bedroom, 2.5-bath home located in the highly desirable Fox Bay community. Ideally situated near Northshore Elementary School, scenic walking trails, Bay Pointe Golf Club, and the Ross Barnett Reservoir (The Rez), this home offers the perfect blend of convenience and neighborhood amenities. Fox Bay residents enjoy access to an impressive array of community features, including a private boat launch, fishing pier, natural island, clubhouse, swimming pool, and two outdoor tennis courts—perfect for enjoying the outdoors and everything this sought-after community has to offer. Inside, you'll find a thoughtfully designed split-bedroom floor plan highlighted by soaring ceilings, beautiful hardwood floors, graceful arched doorways, neutral finishes, and an abundance of natural light. The spacious living area features a striking two-sided fireplace shared with the inviting keeping room, creating a warm and welcoming atmosphere for everyday living and entertaining. The well-appointed kitchen offers stainless steel appliances, a center island, generous counter space, and easy access to the spacious keeping room, providing the perfect setting for casual dining and gathering with family and friends. Retreat to the oversized primary suite, offering plenty of space for a sitting area and a spacious en-suite bath complete with double vanities, a soaking tub, separate shower, and dedicated makeup vanity. Two generously sized guest bedrooms provide comfortable accommodations, while the additional full bath and convenient half bath add functionality for family and guests. Additional features include a separate laundry room, ample storage, and a rear-entry garage. Outside, enjoy the privacy of the backyard and covered patio—an inviting space for morning coffee, outdoor dining, entertaining, or relaxing at the end of the day. With its timeless appeal, spacious and functional floor plan, desirable location, and outstanding community amenities, this Fox Bay home has so much to offer. Schedule your private showing today and experience all that this wonderful home and community have to offer!
Active
$325,000
137 Vineyard Blvd, Brandon, MS 39047
3beds
2,334sqft
Residential, Single Family Residence
Built in 2002
9,583 Square Feet Lot
$319,100 Zestimate®
$139/sqft
$42/mo HOA
What's special
Separate showerRear-entry garageCovered patioBeautiful hardwood floorsSpacious keeping roomPrivacy of the backyardSpacious en-suite bath
- 34 days
- 416
- 34
Likely to sell faster than
Zillow last checked:
Listing updated:
Listed by:
Marenda Harper 228-235-1698,
Harper Realty, LLC. 228-205-2682
Source: MLS United,MLS#: 4161700
Facts & features
Interior
Bedrooms & bathrooms
- Bedrooms: 3
- Bathrooms: 3
- Full bathrooms: 2
- 1/2 bathrooms: 1
Heating
- Central, Natural Gas
Cooling
- Central Air
Appliances
- Included: Dishwasher, Disposal, Double Oven, Electric Cooktop, Exhaust Fan, Gas Water Heater, Microwave, Oven, Refrigerator, Self Cleaning Oven, Water Heater
- Laundry: Laundry Room
Features
- Double Vanity, High Ceilings, Walk-In Closet(s), Kitchen Island
- Flooring: Carpet, Tile, Wood
- Has fireplace: Yes
- Fireplace features: Double Sided
Interior area
- Total structure area: 2,334
- Total interior livable area: 2,334 sqft
Video & virtual tour
Property
Parking
- Total spaces: 2
- Parking features: Garage Door Opener, Garage Faces Rear, Concrete
- Garage spaces: 2
Features
- Levels: One
- Stories: 1
- Patio & porch: Patio
- Exterior features: Rain Gutters
- Fencing: Back Yard
- Waterfront features: None
Lot
- Size: 9,583 Square Feet
- Features: Zero Lot Line
Details
- Additional structures: Barn(s)
- Parcel number: I12q00000502070
Construction
Type & style
- Home type: SingleFamily
- Property subtype: Residential, Single Family Residence
Materials
- Brick
- Foundation: Slab
- Roof: Architectural Shingles
Condition
- Move In Ready
- New construction: No
- Year built: 2002
Utilities & green energy
- Sewer: Public Sewer
- Water: Public
- Utilities for property: Electricity Connected, Sewer Connected, Water Connected
Community & HOA
Community
- Features: Clubhouse, Pool, Tennis Court(s)
- Subdivision: Fox Bay
HOA
- Has HOA: Yes
- Services included: Accounting/Legal, Insurance, Maintenance Grounds, Pool Service, Other
- HOA fee: $500 annually
Location
- Region: Brandon
Financial & listing details
- Price per square foot: $139/sqft
- Tax assessed value: $235,410
- Annual tax amount: $2,373
- Date on market: 9/7/2026
- Electric utility on property: Yes
Estimated market value
$319,100
$303,000 - $335,000
$2,584/mo
Price history
| Date | Event | Price |
|---|---|---|
| 9/7/2026 | Listed for sale | $325,000$139/sqft |
Source: MLS United #4161700 Report a problem | ||
| 8/27/2026 | Listing removed | $325,000$139/sqft |
Source: MLS United #4154910 Report a problem | ||
| 8/26/2026 | Listed for sale | $325,000$139/sqft |
Source: MLS United #4154910 Report a problem | ||
| 8/14/2026 | Pending sale | $325,000$139/sqft |
Source: MLS United #4154910 Report a problem | ||
| 8/7/2026 | Price change | $325,000-1.5%$139/sqft |
Source: MLS United #4154910 Report a problem | ||
| 7/6/2026 | Listed for sale | $330,000+32.1%$141/sqft |
Source: MLS United #4154910 Report a problem | ||
| 9/5/2019 | Listing removed | $249,900$107/sqft |
Source: RE/MAX Connection #321006 Report a problem | ||
| 6/28/2019 | Price change | $249,900-2%$107/sqft |
Source: RE/MAX Connection #321006 Report a problem | ||
| 6/15/2019 | Listed for sale | $254,900+6.3%$109/sqft |
Source: RE/MAX Connection #321006 Report a problem | ||
| 11/19/2009 | Listing removed | $239,900$103/sqft |
Source: Prudential Real Estate #193457 Report a problem | ||
| 9/12/2009 | Price change | $239,900-2.1%$103/sqft |
Source: Prudential Real Estate #193457 Report a problem | ||
| 6/20/2009 | Price change | $245,000-2%$105/sqft |
Source: Prudential Real Estate #193457 Report a problem | ||
| 5/11/2009 | Price change | $249,900-2%$107/sqft |
Source: Prudential Real Estate #193457 Report a problem | ||
| 4/10/2009 | Listed for sale | $254,900-1.9%$109/sqft |
Source: Prudential Real Estate #193457 Report a problem | ||
| 8/31/2008 | Price change | $259,900-1.9%$111/sqft |
Source: Prudential Real Estate #193457 Report a problem | ||
| 8/13/2008 | Price change | $264,900-1.9%$113/sqft |
Source: Prudential Real Estate #193457 Report a problem | ||
| 6/11/2008 | Listed for sale | $269,900$116/sqft |
Source: Prudential Real Estate #193457 Report a problem | ||
Public tax history
| Year | Property taxes | Tax assessment |
|---|---|---|
| 2025 | $2,373 +6.1% | $23,541 |
| 2024 | $2,235 +0.2% | $23,541 +0.2% |
| 2023 | $2,231 +1.6% | $23,504 |
| 2022 | $2,196 | $23,504 |
| 2021 | $2,196 | $23,504 +13.1% |
| 2020 | $2,196 +14.2% | $20,778 |
| 2019 | $1,923 -2.1% | $20,778 |
| 2018 | $1,964 +2.2% | $20,778 |
| 2017 | $1,923 | $20,778 +2.1% |
| 2016 | $1,923 +8.3% | $20,350 |
| 2015 | $1,775 | $20,350 |
| 2014 | $1,775 +2.5% | $20,350 |
| 2013 | $1,732 | $20,350 |
| 2012 | $1,732 +4.6% | $20,350 |
| 2011 | $1,655 -43.4% | $20,350 -33.2% |
| 2010 | $2,925 +77.3% | $30,444 +50% |
| 2009 | $1,650 +0.7% | $20,296 |
| 2008 | $1,639 +8.2% | $20,296 |
| 2007 | $1,516 -0.1% | -- |
| 2006 | $1,518 -0.8% | -- |
| 2005 | $1,530 +1.2% | -- |
| 2004 | $1,512 +1.8% | -- |
| 2003 | $1,485 +294.1% | -- |
| 2002 | $377 | -- |
| 2001 | -- | $2,625 -85% |
| 2000 | $226 | $17,500 |
Find assessor info on the county website
Monthly payment
Est. payment
Payment breakdown
Explore the cost of this home by adjusting the details. Changes won't be saved.Climate risks
Neighborhood: 39047
Nearby schools
Schools provided by the listing agent
- Elementary: Northshore
- Middle: Northwest Rankin Middle
- High: Northwest Rankin
Source: MLS United. This data may not be complete. We recommend contacting the local school district to confirm school assignments for this home.
Similar homes
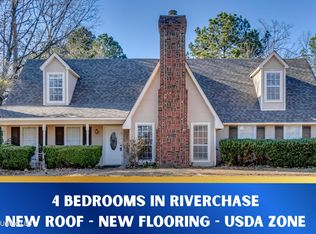
- $349,0004 bd2 ba2.2k sqft285 Lighthouse Ln, Brandon, MS 39047For Sale
 MLS ID #4152380, Hope R Ables, Ables Land and Homes LLC. MLS United
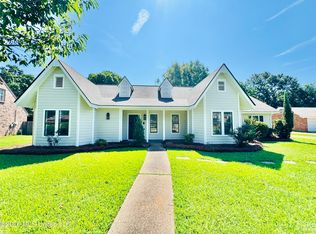
 - $290,0004 bd3 ba2.1k sqft823 Bibury Pl, Brandon, MS 39047For Sale
 MLS ID #4161369, Brooke Witcher, Turn Key Properties, LLC. MLS United
 - $300,0004 bd3 ba2.7k sqft103 Bay Rd, Brandon, MS 39047For Sale
 MLS ID #4154133, Kimberly Goodson, Crye-Leike. MLS United
 - $355,9004 bd2 ba2.2k sqft124 Westlake Dr, Brandon, MS 39047For Sale
 MLS ID #4155085, Drew Evans, Evans Premier Properties, LLC. MLS United
