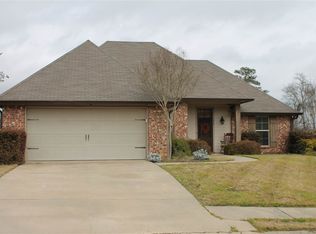
Welcome home! This move-in-ready home features fresh new paint, stained concrete floors, and a spacious kitchen with granite countertops. The comfortable layout offers inviting living spaces with plenty of room to relax or entertain. Step outside to a large backyard with lots of space for outdoor gatherings, pets, or play. Conveniently located near shopping, dining, schools, and major roadways. Schedule your private showing today!
Active
Price cut: $5K (10/1)
$264,900
376 Austin Cir, Brandon, MS 39047
3beds
1,435sqft
Residential, Single Family Residence
Built in 2011
8,276 Square Feet Lot
$261,200 Zestimate®
$185/sqft
$15/mo HOA
What's special
Inviting living spacesFresh new paintComfortable layout
- 17 days
- 588
- 65
Likely to sell faster than
Zillow last checked:
Listing updated:
Listed by:
Kara S Washington 601-398-2472,
Legacy Real Estate 601-398-2472
Source: MLS United,MLS#: 4162497
Facts & features
Interior
Bedrooms & bathrooms
- Bedrooms: 3
- Bathrooms: 2
- Full bathrooms: 2
Heating
- Central, Fireplace(s), Natural Gas
Cooling
- Ceiling Fan(s), Central Air
Appliances
- Included: Dishwasher, Disposal, Electric Cooktop, Electric Range, Gas Water Heater, Microwave, Oven, Water Heater
- Laundry: Electric Dryer Hookup, Laundry Room
Features
- Ceiling Fan(s), Double Vanity, Granite Counters, Walk-In Closet(s)
- Flooring: Ceramic Tile, Painted/Stained, Wood
- Windows: Insulated Windows
- Has fireplace: Yes
- Fireplace features: Den
Interior area
- Total structure area: 1,435
- Total interior livable area: 1,435 sqft
Video & virtual tour
Property
Parking
- Total spaces: 2
- Parking features: Garage Door Opener
- Garage spaces: 2
Features
- Levels: One
- Stories: 1
- Patio & porch: Patio
- Exterior features: None
- Fencing: None
- Waterfront features: None
Lot
- Size: 8,276 Square Feet
Details
- Parcel number: G11q00001204790
Construction
Type & style
- Home type: SingleFamily
- Architectural style: Traditional
- Property subtype: Residential, Single Family Residence
Materials
- Brick
- Foundation: Slab
- Roof: Asphalt
Condition
- Move In Ready
- New construction: No
- Year built: 2011
Utilities & green energy
- Sewer: Public Sewer
- Water: Public
- Utilities for property: Cable Available, Electricity Available
Community & HOA
Community
- Features: None
- Security: None
- Subdivision: Farmington Station
HOA
- Has HOA: Yes
- Services included: Maintenance Grounds
- HOA fee: $175 annually
Location
- Region: Brandon
Financial & listing details
- Price per square foot: $185/sqft
- Tax assessed value: $167,240
- Annual tax amount: $1,599
- Date on market: 9/15/2026
- Electric utility on property: Yes
Estimated market value
$261,200
$248,000 - $274,000
$2,061/mo
Price history
| Date | Event | Price |
|---|---|---|
| 10/1/2026 | Price change | $264,900-1.9%$185/sqft |
Source: MLS United #4162497 Report a problem | ||
| 9/15/2026 | Listed for sale | $269,900+51.2%$188/sqft |
Source: MLS United #4162497 Report a problem | ||
| 2/10/2017 | Sold | -- |
Source: MLS United #18308001_1292571 Report a problem | ||
| 1/6/2017 | Pending sale | $178,500$124/sqft |
Source: Keller Williams - Jackson #292571 Report a problem | ||
| 12/20/2016 | Listed for sale | $178,500$124/sqft |
Source: Keller Williams - Jackson #292571 Report a problem | ||
Public tax history
| Year | Property taxes | Tax assessment |
|---|---|---|
| 2025 | $1,599 +6.5% | $16,724 |
| 2024 | $1,501 +7.7% | $16,724 +6.4% |
| 2023 | $1,393 +1.7% | $15,723 |
| 2022 | $1,370 | $15,723 |
| 2021 | $1,370 | $15,723 +11.3% |
| 2020 | $1,370 +13.1% | $14,129 |
| 2019 | $1,211 -2.3% | $14,129 |
| 2018 | $1,240 +2.3% | $14,129 |
| 2017 | $1,211 | $14,129 +1.3% |
| 2016 | $1,211 +7.9% | $13,948 |
| 2015 | $1,122 +2.7% | $13,948 |
| 2014 | $1,093 | $13,948 |
| 2013 | $1,093 +13% | $13,948 |
| 2012 | $967 | $13,948 |
Find assessor info on the county website
Monthly payment
Est. payment
Payment breakdown
Explore the cost of this home by adjusting the details. Changes won't be saved.Climate risks
Neighborhood: 39047
Nearby schools
Schools provided by the listing agent
- Elementary: Flowood
- Middle: Northwest Rankin Middle
- High: Northwest Rankin
Source: MLS United. This data may not be complete. We recommend contacting the local school district to confirm school assignments for this home.

Similar homes
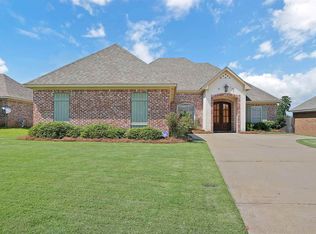
- $259,9003 bd2 ba1.6k sqft364 Kings Ridge Cir, Brandon, MS 39047For Sale
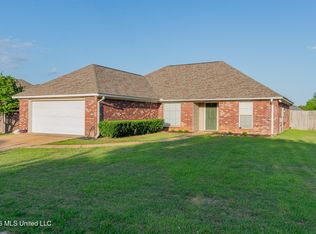 MLS ID #4146264, John T Morgan, Coldwell Banker Graham. MLS United
 - $279,9003 bd2 ba1.7k sqft1015 Riverchase North Dr, Brandon, MS 39047For Sale
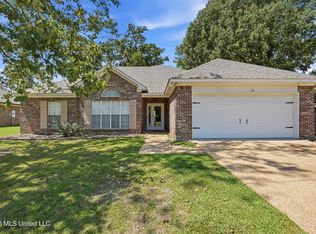 MLS ID #4161652, Carson Dobbs, Enjoy Real Estate, LLC. MLS United
 - $285,0003 bd2 ba1.5k sqft454 Pinebrook Cir, Brandon, MS 39047For Sale
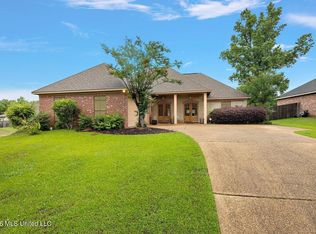 MLS ID #4148057, Brittany McWillie, Durrell Realty Group, LLC. MLS United
 - $249,9004 bd2 ba1.8k sqft103 Lakeside Dr, Brandon, MS 39047For Sale
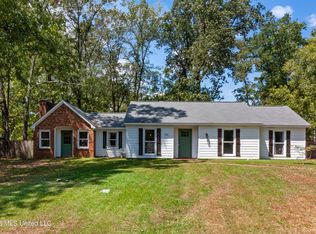 MLS ID #4161493, Jake Clarke, NuWay Realty MS. MLS United
