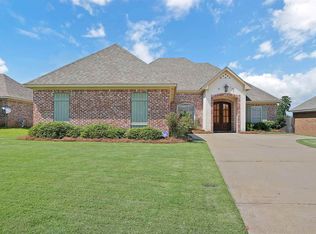
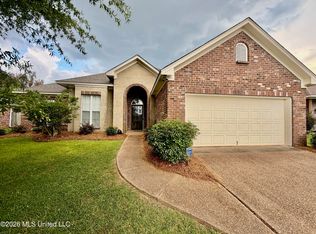
PRICE IMPROVEMENT in Farmington Station! This beautifully updated 4-bedroom, 2-bath brick home with a NEW roof installed in 2023 blends style, comfort, and convenience in one move-in-ready package! The open floor plan creates a bright, inviting space for gathering, entertaining, and everyday life, while fresh interior paint and thoughtful updates give the home a clean, modern feel. Four bedrooms offer the flexibility for a home office, guest room, playroom, or whatever fits your lifestyle. Step outside to a fenced backyard with plenty of room to relax, play, entertain, or for the pets to roam. 2-car garage. Located just minutes from Flowood shopping, dining, entertainment, and everyday conveniences, with access to Northwest Rankin schools. Updated, spacious, and ready to enjoy from day one—this Farmington Station home checks all the boxes! Call your favorite Realtor today!
Pending
Price cut: $5K (9/18)
$270,000
378 Austin Cir, Brandon, MS 39047
4beds
1,466sqft
Residential, Single Family Residence
Built in 2011
8,712 Square Feet Lot
$268,900 Zestimate®
$184/sqft
$14/mo HOA
What's special
Open floor planThoughtful updatesFresh interior paint
- 44 days
- 643
- 94
Zillow last checked:
Listing updated:
Listed by:
Rhonda Norris 601-977-9411,
Keller Williams 601-977-9411
Source: MLS United,MLS#: 4159823
Facts & features
Interior
Bedrooms & bathrooms
- Bedrooms: 4
- Bathrooms: 2
- Full bathrooms: 2
Living room
- Level: Main
Heating
- Central, Fireplace Insert, Natural Gas
Cooling
- Ceiling Fan(s), Central Air
Appliances
- Included: Built-In Gas Oven, Built-In Gas Range, Dishwasher, Gas Water Heater, Microwave, Range Hood, Refrigerator, Washer/Dryer
- Laundry: Electric Dryer Hookup, Inside, Main Level, Washer Hookup
Features
- Ceiling Fan(s), Crown Molding, Double Vanity, Entrance Foyer, High Ceilings, High Speed Internet, Open Floorplan, Soaking Tub, Storage, Tile Counters, Walk-In Closet(s), Breakfast Bar
- Flooring: Carpet, Tile, Wood
- Doors: Dead Bolt Lock(s), Metal Insulated
- Windows: Blinds, Insulated Windows
- Has fireplace: Yes
- Fireplace features: Gas Log, Living Room
Interior area
- Total structure area: 1,466
- Total interior livable area: 1,466 sqft
Video & virtual tour
Property
Parking
- Total spaces: 2
- Parking features: Garage Door Opener, Garage Faces Side, Concrete
- Garage spaces: 2
Features
- Levels: One
- Stories: 1
- Patio & porch: Rear Porch, Slab
- Exterior features: None
- Fencing: Back Yard,Gate,Wood,Fenced
- Waterfront features: None
Lot
- Size: 8,712 Square Feet
- Features: City Lot
Details
- Parcel number: G11q00001204680
- Horse amenities: None
Construction
Type & style
- Home type: SingleFamily
- Architectural style: Traditional
- Property subtype: Residential, Single Family Residence
Materials
- Brick
- Foundation: Slab
- Roof: Architectural Shingles
Condition
- Move In Ready
- New construction: No
- Year built: 2011
Utilities & green energy
- Sewer: Public Sewer
- Water: Public
- Utilities for property: Cable Connected, Electricity Connected, Natural Gas Connected, Sewer Connected, Water Connected
Community & HOA
Community
- Features: Street Lights
- Security: Carbon Monoxide Detector(s), Smoke Detector(s)
- Subdivision: Farmington Station
HOA
- Has HOA: Yes
- Services included: Maintenance Grounds, Management
- HOA fee: $165 annually
Location
- Region: Brandon
Financial & listing details
- Price per square foot: $184/sqft
- Tax assessed value: $168,710
- Annual tax amount: $1,616
- Date on market: 9/6/2026
- Electric utility on property: Yes
Estimated market value
$268,900
$255,000 - $282,000
$2,188/mo
Price history
| Date | Event | Price |
|---|---|---|
| 9/22/2026 | Pending sale | $270,000$184/sqft |
Source: MLS United #4159823 Report a problem | ||
| 9/18/2026 | Price change | $270,000-1.8%$184/sqft |
Source: MLS United #4159823 Report a problem | ||
| 9/6/2026 | Listed for sale | $275,000$188/sqft |
Source: MLS United #4159823 Report a problem | ||
| 8/29/2026 | Listing removed | $275,000$188/sqft |
Source: MLS United #4159823 Report a problem | ||
| 8/28/2026 | Listed for sale | $275,000$188/sqft |
Source: MLS United #4159823 Report a problem | ||
| 8/25/2026 | Pending sale | $275,000$188/sqft |
Source: MLS United #4159823 Report a problem | ||
| 8/20/2026 | Listed for sale | $275,000+12.2%$188/sqft |
Source: MLS United #4159823 Report a problem | ||
| 8/25/2022 | Sold | -- |
Source: MLS United #4023982 Report a problem | ||
| 7/23/2022 | Pending sale | $245,000$167/sqft |
Source: MLS United #4023982 Report a problem | ||
| 7/21/2022 | Listed for sale | $245,000$167/sqft |
Source: MLS United #4023982 Report a problem | ||
Public tax history
| Year | Property taxes | Tax assessment |
|---|---|---|
| 2025 | $1,616 +6.5% | $16,871 |
| 2024 | $1,517 +7.7% | $16,871 +6.4% |
| 2023 | $1,408 -44.3% | $15,860 -33.3% |
| 2022 | $2,527 | $23,790 |
| 2021 | $2,527 | $23,790 +11.3% |
| 2020 | $2,527 +10.5% | $21,372 |
| 2019 | $2,286 -1.8% | $21,372 |
| 2018 | $2,329 +1.9% | $21,372 |
| 2017 | $2,286 | $21,372 +1.3% |
| 2016 | $2,286 +6.3% | $21,092 |
| 2015 | $2,151 +2.1% | $21,092 |
| 2014 | $2,106 | $21,092 |
| 2013 | $2,106 +9.9% | $21,092 |
| 2012 | $1,916 | $21,092 |
Find assessor info on the county website
Monthly payment
Est. payment
Payment breakdown
Explore the cost of this home by adjusting the details. Changes won't be saved.Climate risks
Neighborhood: 39047
Nearby schools
Schools provided by the listing agent
- Elementary: Flowood
- Middle: Northwest Rankin Middle
- High: Northwest Rankin
Source: MLS United. This data may not be complete. We recommend contacting the local school district to confirm school assignments for this home.
Similar homes
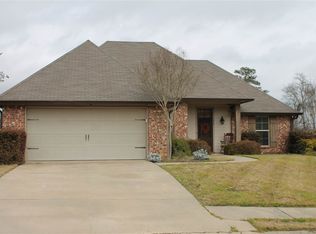
- $264,9003 bd2 ba1.4k sqft376 Austin Cir, Brandon, MS 39047For Sale
 MLS ID #4162497, Kara S Washington, Legacy Real Estate. MLS United
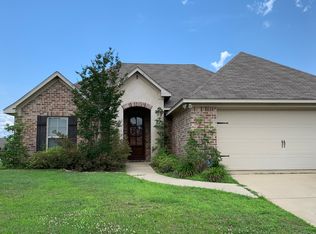
 - $265,0003 bd2 ba1.5k sqft307 Spring Hill Point, Brandon, MS 39047For Sale
 MLS ID #4163060, Anthony Steen, Tom Smith Land & Homes. MLS United
 - $--3 bd2 ba1.6k sqft909 Bent Willow Cmns, Brandon, MS 39047AuctionAuction.com 2
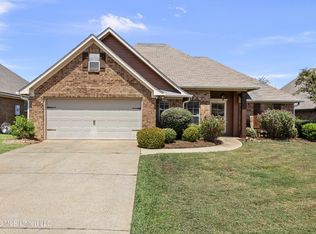
- $255,0004 bd2 ba1.8k sqft229 Camelot Way, Brandon, MS 39047For Sale
 MLS ID #4155753, Aliscia Oglesbee, Dream Home Properties. MLS United
