Gorgeous custom built 3 bedroom 2 bath split plan on cul-de-sac lot in gated Cornerstone! Brand New roof, new carpets in all the bedrooms, Formal entry, formal dining, large living room with built-ins, gas log fireplace, beautiful wood floors and surround sound! Stunning kitchen with granite counters, gas range, stainless appliances, under and over cabinet lighting, breakfast bar, pantry and fridge stays! Breakfast area off kitchen. Large master with tray ceiling, master bath with double vanities, Jacuzzi tub, separate shower and HUGE walk in closet with built-ins! 2 spacious guest bedrooms share a hall bath. Huge laundry room with plenty of additional storage, built-in ironing board and washer and dryer can stay! Large covered patio and spacious privacy fenced backyard! Neighborhood amenities include a community pool, tennis courts, community lake and playground! Excellent Brandon Schools! Call your favorite Realtor today for your private showing!
Active
$309,000
502 Eternal Ct, Brandon, MS 39042
3beds
1,917sqft
Residential, Single Family Residence
Built in 2004
7,840 Square Feet Lot
$303,800 Zestimate®
$161/sqft
$33/mo HOA
What's special
- 48 days
- 256
- 26
Zillow last checked:
Listing updated:
Listed by:
Vanessa Barry 601-503-5278,
E Speed Realty 601-988-5974
Source: MLS United,MLS#: 4159279
Facts & features
Interior
Bedrooms & bathrooms
- Bedrooms: 3
- Bathrooms: 2
- Full bathrooms: 2
Heating
- Central, Fireplace(s), Hot Water, Natural Gas
Cooling
- Ceiling Fan(s), Central Air, Gas
Appliances
- Included: Dishwasher, Disposal, Exhaust Fan, Gas Cooktop, Gas Water Heater, Microwave, Oven, Refrigerator, Self Cleaning Oven, Water Heater
- Laundry: Electric Dryer Hookup
Features
- Double Vanity, Eat-in Kitchen, Entrance Foyer, High Ceilings, Pantry, Walk-In Closet(s), Soaking Tub
- Flooring: Carpet, Ceramic Tile, Wood
- Windows: Insulated Windows, Storm Window(s), Window Treatments
- Has fireplace: Yes
- Fireplace features: Living Room
Interior area
- Total structure area: 1,917
- Total interior livable area: 1,917 sqft
Video & virtual tour
Property
Parking
- Total spaces: 2
- Parking features: Garage Door Opener
- Garage spaces: 2
Features
- Levels: One
- Stories: 1
- Patio & porch: Brick, Patio, Slab
- Exterior features: Private Yard, None
- Fencing: Back Yard
- On waterfront: Yes
- Waterfront features: Other
Lot
- Size: 7,840 Square Feet
Details
- Parcel number: I09k00000300390
Construction
Type & style
- Home type: SingleFamily
- Property subtype: Residential, Single Family Residence
Materials
- Brick
- Foundation: Slab
- Roof: Architectural Shingles
Condition
- Move In Ready
- New construction: No
- Year built: 2004
Utilities & green energy
- Sewer: Public Sewer
- Water: Public
- Utilities for property: Electricity Available, Natural Gas Available, Water Available, Natural Gas in Kitchen
Community & HOA
Community
- Features: Clubhouse, Playground, Pool, Tennis Court(s)
- Security: Gated Community, Prewired, Security System, Smoke Detector(s)
- Subdivision: Cornerstone
HOA
- Has HOA: Yes
- Services included: Maintenance Grounds, Management, Pool Service
- HOA fee: $400 annually
Location
- Region: Brandon
Financial & listing details
- Price per square foot: $161/sqft
- Tax assessed value: $209,000
- Annual tax amount: $2,466
- Date on market: 8/15/2026
- Electric utility on property: Yes
Estimated market value
$303,800
$289,000 - $319,000
$2,308/mo
Price history
| Date | Event | Price |
|---|---|---|
| 8/15/2026 | Listed for sale | $309,000+34.4%$161/sqft |
Source: MLS United #4159279 Report a problem | ||
| 7/21/2020 | Sold | -- |
Source: MLS United #1331046 Report a problem | ||
| 6/1/2020 | Pending sale | $229,900$120/sqft |
Source: Hopper Properties #331046 Report a problem | ||
| 5/30/2020 | Listed for sale | $229,900+12.8%$120/sqft |
Source: Hopper Properties #331046 Report a problem | ||
| 10/30/2015 | Sold | -- |
Source: MLS United #1276771 Report a problem | ||
| 7/28/2015 | Listing removed | $203,900$106/sqft |
Source: Keller Williams - Jackson #276771 Report a problem | ||
| 7/14/2015 | Pending sale | $203,900$106/sqft |
Source: Keller Williams - Jackson #276771 Report a problem | ||
| 6/29/2015 | Price change | $203,900-2.4%$106/sqft |
Source: Keller Williams - Jackson #276771 Report a problem | ||
| 4/25/2015 | Price change | $208,900-0.5%$109/sqft |
Source: CENTURY 21 Maselle and Associates #266938 Report a problem | ||
| 9/24/2014 | Price change | $209,900-1%$109/sqft |
Source: CENTURY 21 Maselle and Associates #266938 Report a problem | ||
| 8/3/2014 | Listed for sale | $212,000+1%$111/sqft |
Source: Maselle & Associates, Inc. #266938 Report a problem | ||
| 5/9/2008 | Listing removed | $209,900$109/sqft |
Source: Century 21 Report a problem | ||
| 3/5/2008 | Listed for sale | $209,900$109/sqft |
Source: Century 21 Report a problem | ||
Public tax history
| Year | Property taxes | Tax assessment |
|---|---|---|
| 2025 | $2,466 +1.6% | $20,900 |
| 2024 | $2,428 +5.7% | $20,900 +5% |
| 2023 | $2,298 +1.3% | $19,903 |
| 2022 | $2,268 | $19,903 |
| 2021 | $2,268 | $19,903 +12% |
| 2020 | $2,268 +13.1% | $17,764 |
| 2019 | $2,006 -1.7% | $17,764 |
| 2018 | $2,041 +1.8% | $17,764 |
| 2017 | $2,006 | $17,764 +2.4% |
| 2016 | $2,006 +11.6% | $17,356 |
| 2015 | $1,796 | $17,356 |
| 2014 | $1,796 +2.1% | $17,356 |
| 2013 | $1,759 +6.3% | $17,356 |
| 2012 | $1,655 +4.1% | $17,356 |
| 2011 | $1,590 | $17,356 |
| 2010 | $1,590 -15.3% | $17,356 -13.2% |
| 2009 | $1,877 +0.6% | $19,986 |
| 2008 | $1,866 +26.3% | $19,986 |
| 2007 | $1,478 -0.1% | -- |
| 2006 | $1,480 -0.7% | -- |
| 2005 | $1,490 | -- |
Find assessor info on the county website
Monthly payment
Est. payment
Payment breakdown
Explore the cost of this home by adjusting the details. Changes won't be saved.Climate risks
Neighborhood: 39042
Nearby schools
Schools provided by the listing agent
- Elementary: Brandon
- Middle: Brandon
- High: Brandon
Source: MLS United. This data may not be complete. We recommend contacting the local school district to confirm school assignments for this home.
Similar homes
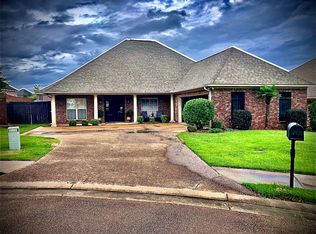
- $305,0003 bd3 ba1.8k sqft184 Provonce Park, Brandon, MS 39042For Sale
 MLS ID #4163724, Kim Griffin, Harper Homes Real Estate LLC. MLS United
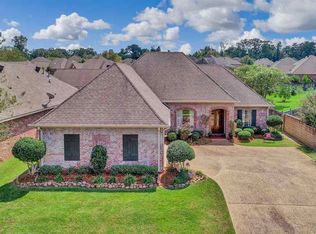
 - $339,9003 bd3 ba2.2k sqft76 Eastgate Dr, Brandon, MS 39042For Sale
 MLS ID #4153387, Patrick Floyd, Capital Realty, LLC. MLS United
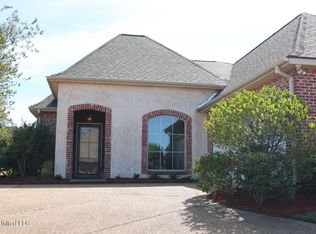
 - $299,9004 bd2 ba1.9k sqft215 Old Town Ln, Brandon, MS 39042For Sale
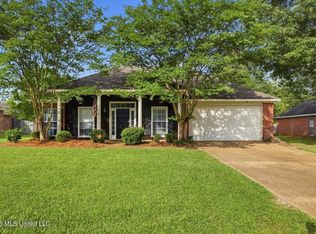 MLS ID #4150082, Ryan Ainsworth, Trifecta Real Estate, LLC. MLS United
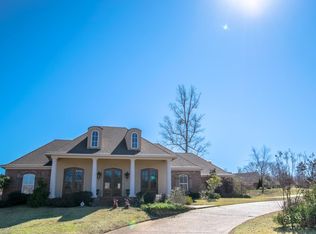
 - $274,5003 bd2 ba1.6k sqft211 Tucker Dr, Brandon, MS 39042For Sale
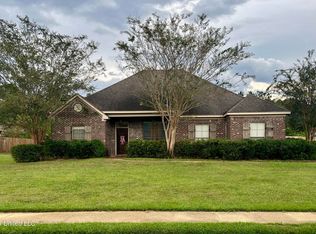 MLS ID #4152756, Nicole S Stegall, McIntosh & Associates. MLS United
