This beautiful 4-bedroom, 3 bathroom home offers a spacious and inviting layout with plenty of room to live and entertain. Highlights include a large living room, open-concept kitchen, spacious bedrooms, 3 full bathrooms, and access to a community pool. Located in the desirable Hidden Hills Subdivision, this home offers the perfect blend of comfort, space, and convenience. Come see it for yourself! Schedule your showing today
Active
Price cut: $73.3K (9/28)
$298,443
201 Eastside Ln, Brandon, MS 39047
4beds
2,065sqft
Residential, Single Family Residence
Built in 2004
0.3 Acres Lot
$294,900 Zestimate®
$145/sqft
$31/mo HOA
What's special
- 39 days
- 727
- 64
Zillow last checked:
Listing updated:
Listed by:
Jennifer Chambliss 601-946-9356,
Keller Williams 601-977-9411
Source: MLS United,MLS#: 4160826
Facts & features
Interior
Bedrooms & bathrooms
- Bedrooms: 4
- Bathrooms: 3
- Full bathrooms: 3
Heating
- Central, Fireplace(s), Natural Gas
Cooling
- Ceiling Fan(s), Central Air
Appliances
- Included: Dishwasher, Disposal, Electric Range, Gas Cooktop, Gas Water Heater, Microwave, Oven, Self Cleaning Oven, Water Heater
- Laundry: Gas Dryer Hookup
Features
- Cathedral Ceiling(s), Eat-in Kitchen, Entrance Foyer, High Ceilings, Vaulted Ceiling(s), Walk-In Closet(s)
- Flooring: Wood
- Windows: Insulated Windows, Window Treatments
- Has fireplace: Yes
- Fireplace features: None
Interior area
- Total structure area: 2,065
- Total interior livable area: 2,065 sqft
Video & virtual tour
Property
Parking
- Total spaces: 2
- Parking features: Garage Door Opener
- Garage spaces: 2
Features
- Levels: One and One Half
- Stories: 1
- Patio & porch: Patio
- Exterior features: None
- Fencing: Privacy,Full
- Waterfront features: None
Lot
- Size: 0.3 Acres
- Features: Corner Lot
Details
- Parcel number: H11l00001000940
Construction
Type & style
- Home type: SingleFamily
- Architectural style: Traditional
- Property subtype: Residential, Single Family Residence
Materials
- Brick
- Foundation: Slab
- Roof: Architectural Shingles
Condition
- Move In Ready
- New construction: No
- Year built: 2004
Utilities & green energy
- Sewer: Public Sewer
- Water: Public
- Utilities for property: Electricity Available, Natural Gas Available, Water Available, Cat-5 Prewired, Natural Gas in Kitchen
Community & HOA
Community
- Features: Clubhouse, Fitness Center, Pool
- Security: Prewired, Security System, Smoke Detector(s)
- Subdivision: Hidden Hills
HOA
- Has HOA: Yes
- Services included: Maintenance Grounds, Pool Service
- HOA fee: $368 annually
Location
- Region: Brandon
Financial & listing details
- Price per square foot: $145/sqft
- Tax assessed value: $278,330
- Annual tax amount: $2,860
- Date on market: 8/29/2026
- Electric utility on property: Yes
Estimated market value
$294,900
$280,000 - $310,000
$2,409/mo
Price history
| Date | Event | Price |
|---|---|---|
| 9/28/2026 | Price change | $298,443-19.7%$145/sqft |
Source: MLS United #4160826 Report a problem | ||
| 8/29/2026 | Listed for sale | $371,710+26%$180/sqft |
Source: MLS United #4160826 Report a problem | ||
| 8/2/2026 | Listing removed | -- |
Source: Owner Report a problem | ||
| 7/19/2026 | Listed for sale | $295,000-13%$143/sqft |
Source: Owner Report a problem | ||
| 6/26/2026 | Listing removed | -- |
Source: Owner Report a problem | ||
| 6/23/2026 | Price change | $339,000+4.3%$164/sqft |
Source: Owner Report a problem | ||
| 6/20/2026 | Listed for sale | $325,000+41.4%$157/sqft |
Source: Owner Report a problem | ||
| 6/10/2016 | Sold | -- |
Source: MLS United #1278170 Report a problem | ||
| 5/13/2016 | Pending sale | $229,900$111/sqft |
Source: EXIT SUMMER HOUSE REALTY #278170 Report a problem | ||
| 4/7/2016 | Price change | $229,900-4.2%$111/sqft |
Source: EXIT SUMMER HOUSE REALTY #278170 Report a problem | ||
| 2/16/2016 | Price change | $239,900-2%$116/sqft |
Source: EXIT SUMMER HOUSE REALTY #278170 Report a problem | ||
| 1/18/2016 | Listed for sale | $244,900$119/sqft |
Source: EXIT SUMMER HOUSE REALTY #278170 Report a problem | ||
Public tax history
| Year | Property taxes | Tax assessment |
|---|---|---|
| 2025 | $2,860 +6% | $27,833 |
| 2024 | $2,698 -4.5% | $27,833 -4.1% |
| 2023 | $2,825 +1.6% | $29,015 |
| 2022 | $2,781 | $29,015 |
| 2021 | $2,781 | $29,015 +12.1% |
| 2020 | $2,781 +12.7% | $25,882 |
| 2019 | $2,469 -2.1% | $25,882 |
| 2018 | $2,520 +2.1% | $25,882 |
| 2017 | $2,469 | $25,882 +1.9% |
| 2016 | $2,469 +35.3% | $25,397 |
| 2015 | $1,825 | $25,397 |
| 2014 | $1,825 +2.1% | $25,397 |
| 2013 | $1,787 | $25,397 |
| 2012 | $1,787 +3.9% | $25,397 |
| 2011 | $1,720 | $25,397 |
| 2010 | $1,720 | $25,397 |
| 2009 | $1,720 +0.6% | $25,397 |
| 2008 | $1,710 +37.9% | $25,397 |
| 2007 | $1,240 -26.3% | -- |
| 2006 | $1,681 -0.8% | -- |
| 2005 | $1,695 +310.4% | -- |
| 2004 | $413 | -- |
Find assessor info on the county website
Monthly payment
Est. payment
Payment breakdown
Explore the cost of this home by adjusting the details. Changes won't be saved.Climate risks
Neighborhood: 39047
Nearby schools
Schools provided by the listing agent
- Elementary: Highland Bluff Elm
- Middle: Northwest
- High: Northwest Rankin
Source: MLS United. This data may not be complete. We recommend contacting the local school district to confirm school assignments for this home.
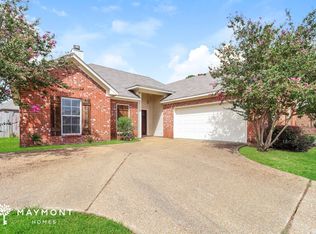
Similar homes
- $332,0003 bd2 ba1.8k sqft400 N Haven Ct, Brandon, MS 39047For Sale
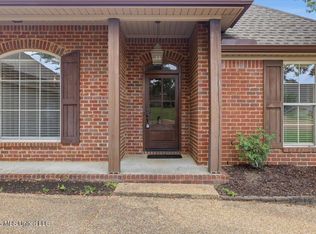 MLS ID #4137756, Tamara Gordon, NextHome Realty Experience. MLS United
 - $335,0003 bd2 ba2.1k sqft707 Highland Pl, Brandon, MS 39047For Sale
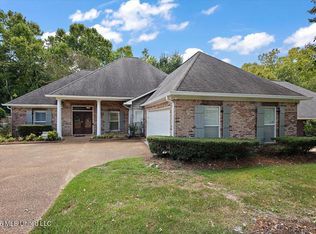 MLS ID #4161508, Dwanna Stanley, The Agency Haus LLC DBA Agency. MLS United
 - $329,9003 bd2 ba2k sqft503 Willow Court Dr, Brandon, MS 39047For Sale
 MLS ID #4160467, Emily Sills, Front Gate Realty LLC. MLS United
 - $353,0004 bd2 ba2.6k sqft56 Westridge Dr, Brandon, MS 39047For Sale
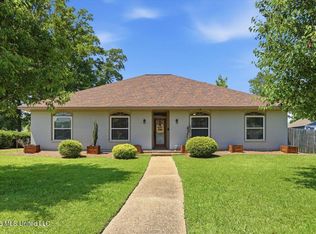 MLS ID #4149673, Tamara Gordon, NextHome Realty Experience. MLS United
