This is an incredible home with an elevated deck (that needs some boards replaced) overlooking the 16th hole of Castlewood's Golf Course. Dixton is a partial fixer upper. Great layout. Has a pool that needs some TLC. Please come view this spacious 4-Bedroom, 2.5 bath home with 2475 sq. ft. of living space, adjacent to the 16th hole of the Castlewood's Country Club golf course, nestled on a wooded lot. This serene, wooded setting includes a large deck overlooking the fairway. There is a spacious living room with a vaulted ceiling and formal dining area. The kitchen has granite countertops, custom cabinetry, stainless appliances, and the oversized primary suite has a spa-like bath (separate shower and tub) and an expansive walk-in closet. On the second floor there are three generously sized bedrooms and a full bath. The pool and deck needs a little work. We are getting quotes.
Active
Price cut: $10K (9/28)
$269,950
512 Dixton Dr, Brandon, MS 39047
4beds
2,475sqft
Residential, Single Family Residence
Built in 1984
0.37 Acres Lot
$268,000 Zestimate®
$109/sqft
$-- HOA
What's special
Serene wooded settingExpansive walk-in closetCustom cabinetryFormal dining areaOversized primary suiteStainless appliancesThree generously sized bedrooms
- 221 days
- 1,638
- 195
Zillow last checked:
Listing updated:
Listed by:
Mark Thompson 601-291-0820,
Insight Group LLC 769-300-2651
Source: MLS United,MLS#: 4141230
Facts & features
Interior
Bedrooms & bathrooms
- Bedrooms: 4
- Bathrooms: 3
- Full bathrooms: 2
- 1/2 bathrooms: 1
Heating
- Central, Natural Gas
Cooling
- Central Air
Appliances
- Included: Dishwasher, Electric Cooktop, Free-Standing Refrigerator, Gas Water Heater
Features
- Has fireplace: Yes
- Fireplace features: Gas Log
Interior area
- Total structure area: 2,475
- Total interior livable area: 2,475 sqft
Video & virtual tour
Property
Parking
- Total spaces: 2
- Parking features: Driveway, Garage Faces Side
- Garage spaces: 2
- Has uncovered spaces: Yes
Features
- Levels: One and One Half
- Stories: 1
- Exterior features: Private Yard
- Has private pool: Yes
- Pool features: Vinyl
Lot
- Size: 0.37 Acres
Details
- Parcel number: I10m00000204430
Construction
Type & style
- Home type: SingleFamily
- Architectural style: Traditional
- Property subtype: Residential, Single Family Residence
Materials
- Brick
- Foundation: Slab
- Roof: Architectural Shingles
Condition
- New construction: No
- Year built: 1984
Utilities & green energy
- Sewer: Public Sewer
- Water: Public
- Utilities for property: Cable Available
Community & HOA
Community
- Subdivision: Castlewoods
HOA
- Has HOA: No
Location
- Region: Brandon
Financial & listing details
- Price per square foot: $109/sqft
- Tax assessed value: $232,360
- Annual tax amount: $2,246
- Date on market: 8/13/2026
Estimated market value
$268,000
$255,000 - $281,000
$3,177/mo
Price history
| Date | Event | Price |
|---|---|---|
| 9/28/2026 | Price change | $269,950-3.6%$109/sqft |
Source: MLS United #4141230 Report a problem | ||
| 8/27/2026 | Price change | $279,950-3.5%$113/sqft |
Source: MLS United #4141230 Report a problem | ||
| 8/16/2026 | Price change | $289,995-3.3%$117/sqft |
Source: MLS United #4141230 Report a problem | ||
| 8/13/2026 | Listed for sale | $299,995$121/sqft |
Source: MLS United #4141230 Report a problem | ||
| 7/1/2026 | Pending sale | $299,995$121/sqft |
Source: MLS United #4141230 Report a problem | ||
| 4/6/2026 | Price change | $299,995-9.1%$121/sqft |
Source: MLS United #4141230 Report a problem | ||
| 3/4/2026 | Listed for sale | $330,000+3.4%$133/sqft |
Source: MLS United #4141230 Report a problem | ||
| 11/20/2025 | Listing removed | $319,000$129/sqft |
Source: MLS United #4093654 Report a problem | ||
| 10/22/2025 | Price change | $319,000-4.2%$129/sqft |
Source: MLS United #4093654 Report a problem | ||
| 8/21/2025 | Price change | $333,000-0.6%$135/sqft |
Source: MLS United #4093654 Report a problem | ||
| 8/6/2025 | Price change | $335,000-0.9%$135/sqft |
Source: MLS United #4093654 Report a problem | ||
| 4/4/2025 | Price change | $338,000-2.9%$137/sqft |
Source: MLS United #4093654 Report a problem | ||
| 3/8/2025 | Price change | $348,000-2.8%$141/sqft |
Source: MLS United #4093654 Report a problem | ||
| 2/16/2025 | Price change | $358,000-2.7%$145/sqft |
Source: MLS United #4093654 Report a problem | ||
| 1/4/2025 | Price change | $368,000-0.5%$149/sqft |
Source: MLS United #4093654 Report a problem | ||
| 11/13/2024 | Price change | $370,000-3.9%$149/sqft |
Source: MLS United #4093654 Report a problem | ||
| 10/9/2024 | Listed for sale | $385,000+40%$156/sqft |
Source: MLS United #4093654 Report a problem | ||
| 10/31/2019 | Sold | -- |
Source: MLS United #1322957 Report a problem | ||
| 9/15/2019 | Pending sale | $275,000$111/sqft |
Source: Keller Williams New Beginnings #322957 Report a problem | ||
| 8/14/2019 | Listed for sale | $275,000$111/sqft |
Source: Keller Williams New Beginnings #322957 Report a problem | ||
Public tax history
| Year | Property taxes | Tax assessment |
|---|---|---|
| 2025 | $2,384 +6.1% | $23,640 |
| 2024 | $2,246 +18.8% | $23,640 +16.3% |
| 2023 | $1,890 +1.6% | $20,334 |
| 2022 | $1,859 | $20,334 |
| 2021 | $1,859 | $20,334 +12.5% |
| 2020 | $1,859 +64.4% | $18,073 |
| 2019 | $1,131 -1.8% | $18,073 |
| 2018 | $1,152 +1.9% | $18,073 |
| 2017 | $1,131 | $18,073 +5.6% |
| 2016 | $1,131 +15.3% | $17,117 |
| 2015 | $981 | $17,117 |
| 2014 | $981 +2.1% | $17,117 |
| 2013 | $960 | $17,117 |
| 2012 | $960 +3.9% | $17,117 |
| 2011 | $924 | $17,117 |
| 2010 | $924 | $17,117 |
| 2009 | $924 +0.3% | $17,117 -0.1% |
| 2008 | $921 +37.8% | $17,142 |
| 2007 | $669 -0.1% | -- |
| 2006 | $669 -40.2% | -- |
| 2005 | $1,119 +1.3% | -- |
| 2004 | $1,105 +2.3% | -- |
| 2003 | $1,080 +2.3% | -- |
| 2002 | $1,056 | -- |
| 2001 | -- | $13,189 -89.9% |
| 2000 | $898 | $131,230 |
Find assessor info on the county website
Monthly payment
Est. payment
Payment breakdown
Explore the cost of this home by adjusting the details. Changes won't be saved.Climate risks
Neighborhood: 39047
Nearby schools
Schools provided by the listing agent
- Elementary: Northwest Elementary School
- Middle: Northwest Rankin
- High: Northwest Rankin
Source: MLS United. This data may not be complete. We recommend contacting the local school district to confirm school assignments for this home.
Similar homes
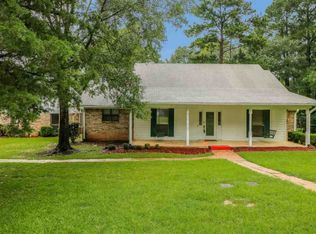
- $249,9004 bd2 ba2.3k sqft114 Whippoorwill Rd, Brandon, MS 39047For Sale
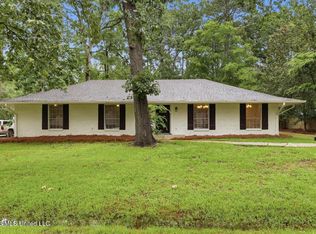 MLS ID #4148130, Meaghan Murphy, Home Again Realty. MLS United
 - $298,4434 bd3 ba2k sqft201 Eastside Ln, Brandon, MS 39047For Sale
 MLS ID #4160826, Jennifer Chambliss, Keller Williams. MLS United
 - $269,0003 bd2 ba2k sqft113 Poplar Dr, Brandon, MS 39047For Sale
 MLS ID #4154950, Tye Densford, Trifecta Real Estate, LLC. MLS United
 - $300,0004 bd3 ba2.7k sqft103 Bay Rd, Brandon, MS 39047For Sale
 MLS ID #4154133, Kimberly Goodson, Crye-Leike. MLS United
