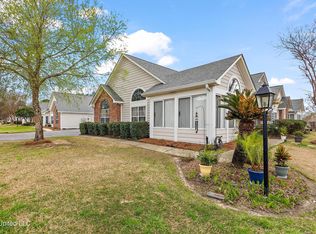
The Villas at the Reservoir is known as a unique patio-home neighborhood with a convenient location and low-maintenance lifestyle. Let the HOA handle your lawn care and landscaping, garbage service, plus roof and exterior maintenance while you enjoy the neighborhood clubhouse and pool. This particular home is tucked away at the back of the neighborhood facing some trees and wooden fencing for added privacy. It has two generous bedrooms located on opposite sides of the home, both with large walk-in closets and their own full bathrooms. The kitchen is updated with quartz countertops, matching stainless steel appliances, and a sizable pantry. In addition there is a cheerful, bright sunroom for extra living space and a surprising amount of storage/closets. There is NO carpet to be found in this home - always a plus! This home is in great shape (as you can see in the photos) and is ready for its next owner.
Active
Price cut: $10K (9/24)
$259,900
1114 Gerrits Lndg, Brandon, MS 39047
2beds
1,601sqft
Residential, Patio Home
Built in 2001
1,742 Square Feet Lot
$256,600 Zestimate®
$162/sqft
$350/mo HOA
What's special
Neighborhood clubhouse and poolSizable pantryMatching stainless steel appliancesLarge walk-in closetsTwo generous bedroomsQuartz countertops
- 34 days
- 230
- 23
Zillow last checked:
Listing updated:
Listed by:
Sarah Rein 601-260-3735,
Keller Williams 601-977-9411
Source: MLS United,MLS#: 4161180
Facts & features
Interior
Bedrooms & bathrooms
- Bedrooms: 2
- Bathrooms: 2
- Full bathrooms: 2
Heating
- Central, Fireplace(s)
Cooling
- Ceiling Fan(s), Electric, Gas
Appliances
- Included: Dishwasher, Disposal, Electric Range, Electric Water Heater, Microwave, Oven, Refrigerator, Stainless Steel Appliance(s)
- Laundry: In Hall, Main Level
Features
- Bookcases, Cathedral Ceiling(s), Ceiling Fan(s), Eat-in Kitchen, High Ceilings, High Speed Internet, Open Floorplan, Pantry, Primary Downstairs, Stone Counters, Walk-In Closet(s)
- Flooring: Hardwood, Tile
- Windows: Vinyl
- Has fireplace: Yes
- Fireplace features: Living Room
Interior area
- Total structure area: 1,601
- Total interior livable area: 1,601 sqft
Video & virtual tour
Property
Parking
- Total spaces: 2
- Parking features: Enclosed
- Garage spaces: 2
Features
- Levels: One
- Stories: 1
- Exterior features: None
- Fencing: None
- Waterfront features: None
Lot
- Size: 1,742 Square Feet
- Features: Cul-De-Sac, Wooded
Details
- Parcel number: H1200001500013d
Construction
Type & style
- Home type: SingleFamily
- Architectural style: Traditional
- Property subtype: Residential, Patio Home
- Attached to another structure: Yes
Materials
- Brick
- Foundation: Slab
- Roof: Architectural Shingles
Condition
- Updated/Remodeled
- New construction: No
- Year built: 2001
Utilities & green energy
- Sewer: Public Sewer
- Water: Public
- Utilities for property: Cable Connected, Electricity Connected, Natural Gas Connected, Water Connected
Community & HOA
Community
- Features: Clubhouse, Pool
- Subdivision: Villas-Reservoir
HOA
- Has HOA: Yes
- Services included: Maintenance Grounds, Pool Service
- HOA fee: $350 monthly
Location
- Region: Brandon
Financial & listing details
- Price per square foot: $162/sqft
- Tax assessed value: $149,520
- Annual tax amount: $1,398
- Date on market: 9/2/2026
- Electric utility on property: Yes
Estimated market value
$256,600
$244,000 - $269,000
$2,116/mo
Price history
| Date | Event | Price |
|---|---|---|
| 9/24/2026 | Price change | $259,900-3.7%$162/sqft |
Source: MLS United #4161180 Report a problem | ||
| 9/2/2026 | Listed for sale | $269,900-1.9%$169/sqft |
Source: MLS United #4161180 Report a problem | ||
| 6/10/2026 | Sold | -- |
Source: MLS United #4132981 Report a problem | ||
| 5/13/2026 | Pending sale | $275,000$172/sqft |
Source: eXp Realty #4132981 Report a problem | ||
| 2/28/2026 | Price change | $275,000-1.4%$172/sqft |
Source: MLS United #4132981 Report a problem | ||
| 12/2/2025 | Listed for sale | $279,000$174/sqft |
Source: MLS United #4132981 Report a problem | ||
Public tax history
| Year | Property taxes | Tax assessment |
|---|---|---|
| 2025 | $1,398 +6.7% | $14,952 |
| 2024 | $1,310 -45.8% | $14,952 -33.4% |
| 2023 | $2,417 +1.4% | $22,443 |
| 2022 | $2,383 | $22,443 |
| 2021 | $2,383 | $22,443 +67.5% |
| 2020 | $2,383 | $13,402 |
| 2019 | -- | $13,402 |
| 2018 | -- | $13,402 |
| 2017 | -- | $13,402 +3.2% |
| 2016 | -- | $12,985 |
| 2015 | -- | $12,985 |
| 2014 | $548 | $12,985 |
| 2013 | $548 | $12,985 |
| 2012 | $548 +3.9% | $12,985 |
| 2011 | $527 | $12,985 |
| 2010 | $527 | $12,985 |
| 2009 | $527 +0.6% | $12,985 |
| 2008 | $524 +48.2% | $12,985 |
| 2007 | $354 -0.1% | -- |
| 2006 | $354 -55.8% | -- |
| 2005 | $802 +1.4% | -- |
| 2004 | $790 +0.8% | -- |
| 2003 | $784 +2.5% | -- |
| 2002 | $765 | -- |
Find assessor info on the county website
Monthly payment
Est. payment
Payment breakdown
Explore the cost of this home by adjusting the details. Changes won't be saved.Climate risks
Neighborhood: 39047
Nearby schools
Schools provided by the listing agent
- Elementary: Northshore
- Middle: Northwest Rankin
- High: Northwest Rankin
Source: MLS United. This data may not be complete. We recommend contacting the local school district to confirm school assignments for this home.
Similar homes
- $268,0003 bd2 ba1.6k sqft1104 Gerrits Lndg, Brandon, MS 39047For Sale
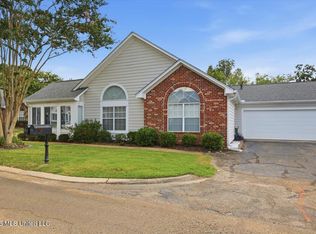 MLS ID #4157674, Susan M Mims, Nix-Tann & Associates, Inc.. MLS United
 - $269,0003 bd2 ba2k sqft113 Poplar Dr, Brandon, MS 39047For Sale
 MLS ID #4154950, Tye Densford, Trifecta Real Estate, LLC. MLS United
 - $270,0003 bd2 ba1.7k sqft261 Cherry Bark Dr, Brandon, MS 39047For Sale
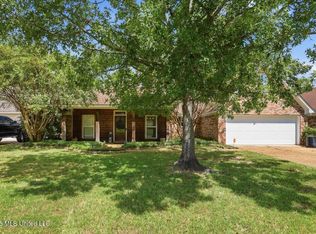 MLS ID #4161063, Lee Irwin, Godfrey Realty Group. MLS United
 - $248,5003 bd2 ba1.4k sqft106 Three Prong Rd, Brandon, MS 39047For Sale
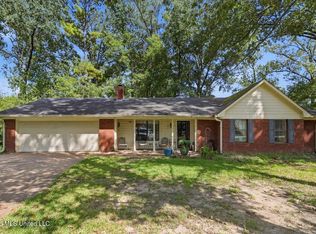 MLS ID #4161348, Jessica Evans, Evans Premier Properties, LLC. MLS United
