Price improvement!!! Cute as a button! This charming 2 bedroom, 2 bath home is tucked away on a cul-de-sac lot in a convenient location close to shopping, restaurants, and everyday amenities. Renovated a couple of years ago, this home offers an updated, move-in ready feel with an easy to maintain floor plan. Whether you are looking for your first home, ready to downsize or searching for a great investment property, 111 Barnett Bend Ln is one you won't want to miss!
Active
Price cut: $4K (10/3)
$208,000
111 Barnett Bend Ln, Brandon, MS 39047
2beds
1,109sqft
Residential, Single Family Residence
Built in 1992
5,662 Square Feet Lot
$205,600 Zestimate®
$188/sqft
$-- HOA
What's special
Cul-de-sac lotUpdated move-in ready feel
- 55 days
- 616
- 73
Likely to sell faster than
Zillow last checked:
Listing updated:
Listed by:
Teresa C Fortney 336-215-7139,
eXp Realty 601-455-0101
Source: MLS United,MLS#: 4159110
Facts & features
Interior
Bedrooms & bathrooms
- Bedrooms: 2
- Bathrooms: 2
- Full bathrooms: 2
Heating
- Central, Electric
Cooling
- Central Air
Appliances
- Included: Dishwasher, Disposal, Exhaust Fan, Free-Standing Electric Range, Range Hood
- Laundry: Electric Dryer Hookup, Laundry Room, Washer Hookup
Features
- Ceiling Fan(s), High Ceilings, Laminate Counters, Open Floorplan, Primary Downstairs, Vaulted Ceiling(s)
- Flooring: Vinyl
- Doors: Metal Insulated
- Windows: Double Pane Windows
- Has fireplace: Yes
- Fireplace features: Living Room
Interior area
- Total structure area: 1,109
- Total interior livable area: 1,109 sqft
Video & virtual tour
Property
Parking
- Total spaces: 1
- Parking features: Attached Carport, Storage, Concrete
- Carport spaces: 1
Features
- Levels: One
- Stories: 1
- Patio & porch: Front Porch, Patio, Screened
- Exterior features: Private Yard
- Fencing: Back Yard,Privacy,Wood,Fenced
Lot
- Size: 5,662 Square Feet
- Features: Cul-De-Sac, Pie Shaped Lot
Details
- Parcel number: G12c00000400940
Construction
Type & style
- Home type: SingleFamily
- Architectural style: Traditional
- Property subtype: Residential, Single Family Residence
Materials
- Vinyl, Brick
- Foundation: Slab
- Roof: Architectural Shingles
Condition
- Move In Ready
- New construction: No
- Year built: 1992
Utilities & green energy
- Sewer: Public Sewer
- Water: Public
- Utilities for property: Cable Available, Electricity Connected, Phone Available, Sewer Connected, Water Connected
Community & HOA
Community
- Security: Smoke Detector(s)
- Subdivision: Barnett Bend Iii
HOA
- Has HOA: No
Location
- Region: Brandon
Financial & listing details
- Price per square foot: $188/sqft
- Tax assessed value: $88,760
- Annual tax amount: $708
- Date on market: 8/13/2026
- Electric utility on property: Yes
Estimated market value
$205,600
$195,000 - $216,000
$1,805/mo
Price history
| Date | Event | Price |
|---|---|---|
| 10/3/2026 | Price change | $208,000-1.9%$188/sqft |
Source: MLS United #4159110 Report a problem | ||
| 9/3/2026 | Price change | $212,000-1.4%$191/sqft |
Source: MLS United #4159110 Report a problem | ||
| 8/13/2026 | Listed for sale | $215,000+13.2%$194/sqft |
Source: MLS United #4159110 Report a problem | ||
| 12/14/2023 | Sold | -- |
Source: MLS United #4061247 Report a problem | ||
| 11/5/2023 | Pending sale | $190,000$171/sqft |
Source: MLS United #4061247 Report a problem | ||
| 10/28/2023 | Listed for sale | $190,000$171/sqft |
Source: MLS United #4061247 Report a problem | ||
| 10/17/2023 | Pending sale | $190,000$171/sqft |
Source: MLS United #4061247 Report a problem | ||
| 10/12/2023 | Listed for sale | $190,000$171/sqft |
Source: MLS United #4061247 Report a problem | ||
Public tax history
| Year | Property taxes | Tax assessment |
|---|---|---|
| 2025 | $708 +7.9% | $8,880 |
| 2024 | $656 +7.8% | $8,880 +5.3% |
| 2023 | $609 +2.1% | $8,437 |
| 2022 | $596 | $8,437 |
| 2021 | $596 | $8,437 +10.1% |
| 2020 | $596 +14.7% | $7,662 |
| 2019 | $520 -2.9% | $7,662 |
| 2018 | $535 +2.9% | $7,662 |
| 2017 | $520 | $7,662 -0.5% |
| 2016 | $520 +7.1% | $7,699 |
| 2015 | $485 | $7,699 |
| 2014 | $485 +3.5% | $7,699 |
| 2013 | $469 | $7,699 |
| 2012 | $469 +6.6% | $7,699 |
| 2011 | $440 | $7,699 |
| 2010 | $440 -5.7% | $7,699 -3.5% |
| 2009 | $467 +0.9% | $7,977 |
| 2008 | $462 +19.3% | $7,977 |
| 2007 | $388 -0.2% | -- |
| 2006 | $388 -1.2% | -- |
| 2005 | $393 +1.7% | -- |
| 2004 | $386 +0.8% | -- |
| 2003 | $383 +3.1% | -- |
| 2002 | $371 | -- |
| 2001 | -- | $6,598 -90% |
| 2000 | $329 | $65,960 |
Find assessor info on the county website
Monthly payment
Est. payment
Payment breakdown
Explore the cost of this home by adjusting the details. Changes won't be saved.Climate risks
Neighborhood: 39047
Nearby schools
Schools provided by the listing agent
- Elementary: Flowood
- Middle: Northwest Rankin Middle
- High: Northwest Rankin
Source: MLS United. This data may not be complete. We recommend contacting the local school district to confirm school assignments for this home.
Similar homes
- $214,9003 bd2 ba1.3k sqft110 Wildwood Ln, Brandon, MS 39047For Sale
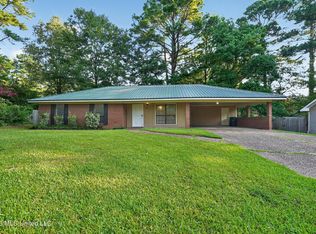 MLS ID #4155180, Robert E Salmons, Entera Realty, LLC. MLS United
 - $249,9993 bd2 ba1.6k sqft1007 Riverchase North Dr, Brandon, MS 39047For Sale
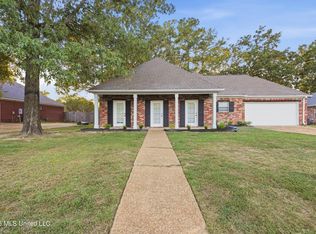 MLS ID #4163685, Mitzi Marsh, Key Stride Realty. MLS United
 - $224,9003 bd2 ba1.3k sqft178A Cumberland Rd, Brandon, MS 39047For Sale
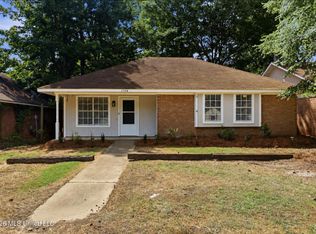 MLS ID #4157245, Shannon S Abney, Luxury Southern Realty. MLS United
 - $184,9003 bd2 ba1.3k sqft125 Brandy Run Rd, Brandon, MS 39047For Sale
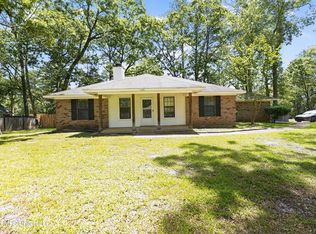 MLS ID #4150149, Tara J Wallace, Trelora Realty, Inc. MLS United
