Waterfront Living with Stunning Rez Views! Welcome to your own slice of waterfront paradise! This spacious condo offers beautiful views of the Reservoir, an ideal location, and plenty of room for family and guests. Conveniently located close to restaurants, shopping, entertainment, and all that the Rez has to offer. Inside, the generous living area features a fireplace and beautiful water views, while the kitchen and dining area overlook the water, creating the perfect setting for everyday living or entertaining. Just steps from the community pool, this condo makes enjoying the outdoors easy. Upstairs, you'll find two generously sized bedrooms. The primary suite is a true retreat, featuring an ensuite bathroom with dual vanities, a sitting area, and gorgeous views of the water. The second upstairs bedroom has its own full-size bathroom. The downstairs layout offers even more flexibility, with a converted room that can serve as a third bedroom, guest room, office, or additional living space. A shower is conveniently located just around the corner, along with a half bath and laundry room. Relax and take in the views from the enclosed back porch, or head upstairs to the bonus room over the garage, offering even more space for a home office, media room, hobby area, or whatever suits your lifestyle. With waterfront views, a desirable location, multiple flexible living spaces, and resort-style amenities just steps away, this condo offers the opportunity to enjoy Rez living at its best!
Active
$255,000
12 Lake Barnett Dr, Brandon, MS 39047
2beds
1,689sqft
Residential, Condominium
Built in 1980
-- sqft lot
$247,800 Zestimate®
$151/sqft
$310/mo HOA
What's special
Multiple flexible living spacesBeautiful water viewsTwo generously sized bedroomsEnclosed back porch
- 73 days
- 295
- 15
Zillow last checked:
Listing updated:
Listed by:
Tanya Brieger 601-594-0358,
NextHome Realty Experience 601-521-2866
Source: MLS United,MLS#: 4159147
Facts & features
Interior
Bedrooms & bathrooms
- Bedrooms: 2
- Bathrooms: 4
- Full bathrooms: 2
- 1/2 bathrooms: 2
Heating
- Central
Cooling
- Central Air, Gas
Appliances
- Included: Dishwasher, Electric Cooktop, Electric Range, Electric Water Heater
Features
- Double Vanity
- Has fireplace: Yes
Interior area
- Total structure area: 1,689
- Total interior livable area: 1,689 sqft
Video & virtual tour
Property
Parking
- Total spaces: 2
- Parking features: Garage
- Garage spaces: 2
Features
- Levels: Two
- Stories: 2
- Exterior features: Other
- Has private pool: Yes
- Pool features: See Remarks
- On waterfront: Yes
Lot
- Size: 2,178 Square Feet
Details
- Parcel number: H12m00000200050b
Construction
Type & style
- Home type: Condo
- Property subtype: Residential, Condominium
Materials
- Other
- Foundation: Slab
- Roof: Other
Condition
- New construction: No
- Year built: 1980
Utilities & green energy
- Sewer: Public Sewer
- Water: Public
- Utilities for property: Cable Connected, Electricity Connected, Sewer Connected
Community & HOA
Community
- Features: Pool
- Subdivision: Woodlake Condominium
HOA
- Has HOA: Yes
- Services included: Maintenance Grounds, Pool Service
- HOA fee: $310 monthly
Location
- Region: Brandon
Financial & listing details
- Price per square foot: $151/sqft
- Tax assessed value: $143,240
- Date on market: 8/14/2026
- Electric utility on property: Yes
Estimated market value
$247,800
$235,000 - $260,000
$2,141/mo
Price history
| Date | Event | Price |
|---|---|---|
| 8/14/2026 | Listed for sale | $255,000+21.4%$151/sqft |
Source: MLS United #4159147 Report a problem | ||
| 3/24/2021 | Listing removed | -- |
Source: Owner Report a problem | ||
| 12/1/2019 | Listing removed | $210,000$124/sqft |
Source: Owner Report a problem | ||
| 6/9/2019 | Price change | $210,000-4.1%$124/sqft |
Source: Owner Report a problem | ||
| 6/7/2019 | Listed for sale | $219,000$130/sqft |
Source: Owner Report a problem | ||
Public tax history
| Year | Property taxes | Tax assessment |
|---|---|---|
| 2025 | -- | $14,324 |
| 2024 | -- | $14,324 +22.1% |
| 2023 | -- | $11,736 +6.6% |
| 2022 | -- | $11,013 |
| 2021 | $266 | $11,013 +10.1% |
| 2020 | $266 -0.7% | $10,000 |
| 2019 | $267 -1.8% | $10,000 |
| 2018 | $272 +1.9% | $10,000 |
| 2017 | $267 | $10,000 -4.1% |
| 2016 | $267 -10.5% | $10,429 |
| 2015 | $299 +2.1% | $10,429 |
| 2014 | $292 | $10,429 |
| 2013 | $292 | $10,429 |
| 2012 | $292 +3.9% | $10,429 |
| 2011 | $281 | $10,429 |
| 2010 | $281 | $10,429 |
| 2009 | $281 -2% | $10,429 -0.7% |
| 2008 | $287 -78.8% | $10,504 |
| 2007 | $1,351 -0.1% | -- |
| 2006 | $1,353 -0.7% | -- |
| 2005 | $1,362 +1% | -- |
| 2004 | $1,348 +0.3% | -- |
| 2003 | $1,344 +1.8% | -- |
| 2002 | $1,321 | -- |
| 2001 | -- | $12,255 -85% |
| 2000 | $1,057 | $81,700 |
Find assessor info on the county website
Monthly payment
Est. payment
Payment breakdown
Explore the cost of this home by adjusting the details. Changes won't be saved.Climate risks
Neighborhood: 39047
Nearby schools
Schools provided by the listing agent
- Elementary: Northshore
- Middle: Northwest Rankin Middle
- High: Northwest Rankin
Source: MLS United. This data may not be complete. We recommend contacting the local school district to confirm school assignments for this home.


Similar homes
- $268,0003 bd2 ba1.6k sqft1104 Gerrits Lndg, Brandon, MS 39047For Sale
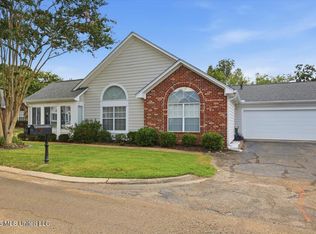 MLS ID #4157674, Susan M Mims, Nix-Tann & Associates, Inc.. MLS United
- $259,9002 bd2 ba1.6k sqft1114 Gerrits Lndg, Brandon, MS 39047For Sale
 MLS ID #4161180, Sarah Rein, Keller Williams. MLS United
- $269,0003 bd2 ba2k sqft113 Poplar Dr, Brandon, MS 39047For Sale
 MLS ID #4154950, Tye Densford, Trifecta Real Estate, LLC. MLS United
- $248,5003 bd2 ba1.4k sqft106 Three Prong Rd, Brandon, MS 39047For Sale
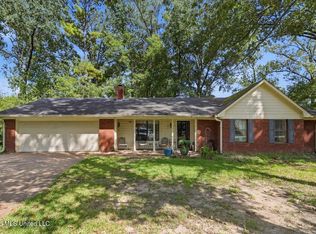 MLS ID #4161348, Jessica Evans, Evans Premier Properties, LLC. MLS United
