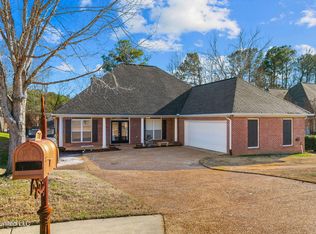
Welcome to 707 Highland Place, where spacious interiors meet easy, low-maintenance living in Brandon's 39047 area. This 3-bedroom, 2-bath home offers approximately 2,169 square feet, a desirable split floor plan and flexible living spaces designed to adapt to the way you live. Step inside to soaring ceilings, beautiful crown molding, architectural columns and an open, light-filled living area anchored by a gas fireplace. Updated flooring flows throughout the main living spaces, while plantation shutters add character and a polished finish. The kitchen opens to the living area with bar seating and offers a gas cooktop, double ovens, pantry and adjoining dining space. The spacious primary suite features two walk-in closets, dual vanities, a soaking tub and separate shower, while two additional bedrooms and a full bath are located on the opposite side of the home. An additional flex room provides even more possibilities: home office, media room, fitness space, hobby room, playroom or whatever best fits your needs. A generously sized laundry room provides additional functionality and storage. Prefer enjoying your weekends instead of spending them maintaining a large yard? This home offers a compact, easy-to-maintain backyard paired with a screened patio that provides comfortable outdoor living without extensive lawn upkeep. The fenced outdoor space offers room for grilling, relaxing, container gardening or creating your own intimate outdoor retreat. Conveniently located near shopping, dining, major thoroughfares and the recreation surrounding the Ross Barnett Reservoir, 707 Highland Place combines space, flexibility and convenience in one inviting home.
Active
$335,000
707 Highland Pl, Brandon, MS 39047
3beds
2,169sqft
Residential, Single Family Residence
Built in 2001
10,454 Square Feet Lot
$328,400 Zestimate®
$154/sqft
$33/mo HOA
What's special
Additional flex roomSeparate showerGas fireplaceSpacious interiorsDesirable split floor planCompact easy-to-maintain backyardFenced outdoor space
- 32 days
- 320
- 26
Likely to sell faster than
Zillow last checked:
Listing updated:
Listed by:
Dwanna Stanley 601-665-4869,
The Agency Haus LLC DBA Agency 601-665-4869,
Kennedee Stanley 601-826-0902
Source: MLS United,MLS#: 4161508
Facts & features
Interior
Bedrooms & bathrooms
- Bedrooms: 3
- Bathrooms: 2
- Full bathrooms: 2
Heating
- Central, Fireplace(s), Natural Gas
Cooling
- Ceiling Fan(s), Central Air, Gas
Appliances
- Included: Dishwasher, Double Oven, Gas Cooktop, Microwave, Oven, Refrigerator, Water Heater
- Laundry: In Hall, Laundry Room
Features
- Bar, Ceiling Fan(s), Crown Molding, Double Vanity, Eat-in Kitchen, Entrance Foyer, High Ceilings, High Speed Internet, His and Hers Closets, Pantry, Recessed Lighting, Soaking Tub, Tile Counters, Walk-In Closet(s), Breakfast Bar
- Flooring: Ceramic Tile, Laminate, Tile
- Doors: Dead Bolt Lock(s), Double Entry
- Windows: Blinds, Double Pane Windows, Shutters
- Has fireplace: Yes
Interior area
- Total structure area: 2,169
- Total interior livable area: 2,169 sqft
Video & virtual tour
Property
Parking
- Total spaces: 2
- Parking features: Attached, Driveway, Garage Door Opener, Direct Access, Concrete
- Attached garage spaces: 2
- Has uncovered spaces: Yes
Features
- Levels: One
- Stories: 1
- Patio & porch: Front Porch, Patio, Screened, Slab
- Exterior features: Private Yard, Rain Gutters
- Fencing: Back Yard,Wood,Fenced
Lot
- Size: 10,454 Square Feet
- Features: City Lot, Few Trees, Front Yard, Landscaped
Details
- Parcel number: H11l00000800130
- Zoning description: Single Family Residential
Construction
Type & style
- Home type: SingleFamily
- Property subtype: Residential, Single Family Residence
Materials
- Brick, HardiPlank Type
- Foundation: Post-Tension, Slab
- Roof: Architectural Shingles
Condition
- Move In Ready
- New construction: No
- Year built: 2001
Utilities & green energy
- Sewer: Public Sewer
- Water: Public
- Utilities for property: Cable Available, Electricity Connected, Natural Gas Connected, Sewer Connected, Water Connected
Community & HOA
Community
- Features: Sidewalks, Street Lights
- Security: Smoke Detector(s)
- Subdivision: Hidden Hills
HOA
- Has HOA: Yes
- Services included: Accounting/Legal, Management
- HOA fee: $400 annually
Location
- Region: Brandon
Financial & listing details
- Price per square foot: $154/sqft
- Tax assessed value: $257,340
- Annual tax amount: $2,622
- Date on market: 9/4/2026
- Electric utility on property: Yes
Estimated market value
$328,400
$312,000 - $345,000
$2,637/mo
Price history
| Date | Event | Price |
|---|---|---|
| 9/4/2026 | Listed for sale | $335,000-2.8%$154/sqft |
Source: MLS United #4161508 Report a problem | ||
| 8/1/2026 | Listing removed | $344,500$159/sqft |
Source: MLS United #4139272 Report a problem | ||
| 6/15/2026 | Price change | $344,500-1.6%$159/sqft |
Source: MLS United #4139272 Report a problem | ||
| 2/14/2026 | Listed for sale | $350,000+67.5%$161/sqft |
Source: MLS United #4139272 Report a problem | ||
| 5/15/2018 | Sold | -- |
Source: MLS United #1301430 Report a problem | ||
| 4/10/2018 | Pending sale | $209,000$96/sqft |
Source: CENTURY 21 Maselle and Associates #301430.J Report a problem | ||
| 4/4/2018 | Price change | $209,000+5%$96/sqft |
Source: CENTURY 21 Maselle and Associates #301430.J Report a problem | ||
| 2/22/2018 | Price change | $199,000-2.9%$92/sqft |
Source: CENTURY 21 Maselle and Associates #301430.J Report a problem | ||
| 2/8/2018 | Price change | $204,900-2.4%$94/sqft |
Source: CENTURY 21 Maselle and Associates #301430.J Report a problem | ||
| 12/12/2017 | Price change | $209,900-2.3%$97/sqft |
Source: CENTURY 21 Maselle and Associates #301430.J Report a problem | ||
| 9/16/2017 | Listed for sale | $214,900-1.4%$99/sqft |
Source: CENTURY 21 Maselle and Associates #301430.J Report a problem | ||
| 6/5/2016 | Listing removed | $218,000$101/sqft |
Source: Keller Williams - Jackson #281011 Report a problem | ||
| 1/27/2016 | Price change | $218,000-2.7%$101/sqft |
Source: Keller Williams - Jackson #281011 Report a problem | ||
| 11/20/2015 | Listed for sale | $224,000$103/sqft |
Source: Keller Williams - Jackson #281011 Report a problem | ||
Public tax history
| Year | Property taxes | Tax assessment |
|---|---|---|
| 2025 | $2,622 +6.1% | $25,734 |
| 2024 | $2,472 +0.7% | $25,734 +0.7% |
| 2023 | $2,453 +1.6% | $25,565 |
| 2022 | $2,415 | $25,565 |
| 2021 | $2,415 | $25,565 +11.7% |
| 2020 | $2,415 +12.4% | $22,882 |
| 2019 | $2,148 -2.1% | $22,882 |
| 2018 | $2,193 +2.1% | $22,882 |
| 2017 | $2,148 | $22,882 +2.8% |
| 2016 | $2,148 +42.7% | $22,259 |
| 2015 | $1,505 | $22,259 |
| 2014 | $1,505 +2.1% | $22,259 |
| 2013 | $1,474 | $22,259 |
| 2012 | $1,474 +3.9% | $22,259 |
| 2011 | $1,418 | $22,259 |
| 2010 | $1,418 | $22,259 |
| 2009 | $1,418 -55.6% | $22,259 -33.4% |
| 2008 | $3,192 +19.5% | $33,404 |
| 2007 | $2,672 -0.1% | -- |
| 2006 | $2,675 -0.7% | -- |
| 2005 | $2,694 +1% | -- |
| 2004 | $2,667 +81.8% | -- |
| 2003 | $1,467 +2.1% | -- |
| 2002 | $1,436 | -- |
Find assessor info on the county website
Monthly payment
Est. payment
Payment breakdown
Explore the cost of this home by adjusting the details. Changes won't be saved.Climate risks
Neighborhood: 39047
Nearby schools
Schools provided by the listing agent
- Elementary: Northwest Rankin
- Middle: Northwest Rankin Middle
- High: Northwest Rankin
Source: MLS United. This data may not be complete. We recommend contacting the local school district to confirm school assignments for this home.
Similar homes
- $332,0003 bd2 ba1.8k sqft400 N Haven Ct, Brandon, MS 39047For Sale
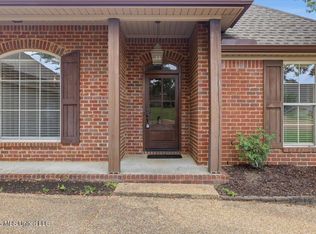 MLS ID #4137756, Tamara Gordon, NextHome Realty Experience. MLS United
 - $353,0004 bd2 ba2.6k sqft56 Westridge Dr, Brandon, MS 39047For Sale
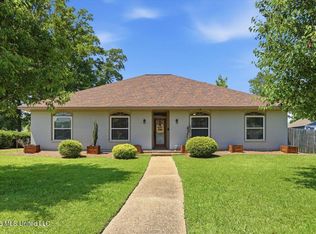 MLS ID #4149673, Tamara Gordon, NextHome Realty Experience. MLS United
 - $298,4434 bd3 ba2k sqft201 Eastside Ln, Brandon, MS 39047For Sale
 MLS ID #4160826, Jennifer Chambliss, Keller Williams. MLS United
 - $381,0005 bd5 ba2.7k sqft115 Eastside Dr, Brandon, MS 39047For Sale
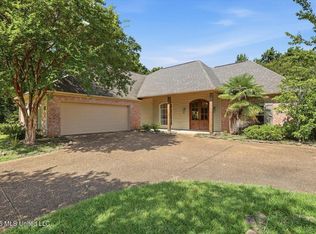 MLS ID #4155606, Eddie Carty, Coldwell Banker Graham. MLS United
