Tucked away on a quiet cul-de-sac and backing up to serene wooded views, this exceptional 4-bedroom, 3-bath home offers the space, privacy, and amenities today's families are looking for. From the welcoming covered front porch to the screened-in back porch, every detail has been designed for comfortable living. Inside, rich wood floors lead you through a bright and open floor plan featuring a dedicated home office, spacious family room with custom built-ins and fireplace, and a stunning kitchen loaded with cabinetry, expansive counter space, stainless steel appliances, walk in pantry and a large island perfect for gathering with family and friends. The oversized primary suite is a true retreat, complete with a spa-like bath featuring a soaking tub, walk-in tile shower, private water closet, and a massive walk-in closet with direct access to the laundry room. Three additional bedrooms and two full baths provide flexibility for family and guests alike. The spacious family room is designed for everyday living and entertaining, featuring custom built-ins and a cozy fireplace. Situated on a quiet cul-de-sac in a desirable neighborhood, residents enjoy a rural setting along with community amenities including a pool and clubhouse.
Active
$474,500
1409 Rudder Way, Brandon, MS 39047
4beds
2,407sqft
Residential, Single Family Residence
Built in 2022
0.25 Acres Lot
$468,900 Zestimate®
$197/sqft
$54/mo HOA
What's special
Quiet cul-de-sacScreened-in back porchPrivate water closetWelcoming covered front porchDedicated home officeExpansive counter spaceStainless steel appliances
- 2 days
- 127
- 15
Likely to sell faster than
Zillow last checked:
Listing updated:
Listed by:
Kim Griffin 601-940-5927,
Harper Homes Real Estate LLC 601-967-6148
Source: MLS United,MLS#: 4167463
Facts & features
Interior
Bedrooms & bathrooms
- Bedrooms: 4
- Bathrooms: 3
- Full bathrooms: 3
Heating
- Central, Natural Gas
Cooling
- Central Air
Appliances
- Included: Dishwasher, Disposal, Gas Cooktop, Microwave
- Laundry: Laundry Room, Sink
Features
- Breakfast Bar, Ceiling Fan(s), Crown Molding, Double Vanity, Entrance Foyer, High Ceilings, Open Floorplan, Pantry, Primary Downstairs, Recessed Lighting, Soaking Tub, Walk-In Closet(s), Kitchen Island, Granite Counters
- Flooring: Ceramic Tile, Hardwood
- Windows: Insulated Windows
- Has fireplace: Yes
- Fireplace features: Gas Log
Interior area
- Total structure area: 2,407
- Total interior livable area: 2,407 sqft
Video & virtual tour
Property
Parking
- Total spaces: 3
- Parking features: Attached, Garage Door Opener, Concrete
- Attached garage spaces: 3
Features
- Levels: One
- Stories: 1
- Patio & porch: Porch, Screened
- Exterior features: Rain Gutters
- Fencing: Back Yard,Wood
Lot
- Size: 0.25 Acres
- Features: Cul-De-Sac
Details
- Parcel number: H1300005101550
Construction
Type & style
- Home type: SingleFamily
- Architectural style: Traditional
- Property subtype: Residential, Single Family Residence
Materials
- Brick
- Foundation: Slab
- Roof: Architectural Shingles
Condition
- Move In Ready
- New construction: No
- Year built: 2022
Utilities & green energy
- Sewer: Public Sewer
- Water: Public
- Utilities for property: Electricity Connected, Natural Gas Connected, Sewer Connected, Water Connected
Community & HOA
Community
- Features: Clubhouse
- Subdivision: Northshore Landing
HOA
- Has HOA: Yes
- Services included: Pool Service
- HOA fee: $650 annually
Location
- Region: Brandon
Financial & listing details
- Price per square foot: $197/sqft
- Tax assessed value: $371,470
- Annual tax amount: $2,763
- Date on market: 11/4/2026
- Electric utility on property: Yes
Estimated market value
$468,900
$445,000 - $492,000
$3,052/mo
Price history
| Date | Event | Price |
|---|---|---|
| 11/4/2026 | Listed for sale | $474,500+8.4%$197/sqft |
Source: MLS United #4167463 Report a problem | ||
| 2/28/2022 | Sold | -- |
Source: MLS United #4002808 Report a problem | ||
| 1/19/2022 | Pending sale | $437,900$182/sqft |
Source: MLS United #4002808 Report a problem | ||
| 11/13/2021 | Listed for sale | $437,900$182/sqft |
Source: MLS United #4002808 Report a problem | ||
Public tax history
| Year | Property taxes | Tax assessment |
|---|---|---|
| 2025 | $2,763 +5.4% | $37,147 |
| 2024 | $2,621 | $37,147 +16.7% |
| 2023 | $2,621 +448.3% | $31,832 +607.4% |
| 2022 | $478 | $4,500 |
Find assessor info on the county website
Monthly payment
Est. payment
Payment breakdown
Explore the cost of this home by adjusting the details. Changes won't be saved.Climate risks
Neighborhood: 39047
Nearby schools
Schools provided by the listing agent
- Elementary: Northshore
- Middle: Northwest Rankin Middle
- High: Northwest Rankin
Source: MLS United. This data may not be complete. We recommend contacting the local school district to confirm school assignments for this home.
Similar homes
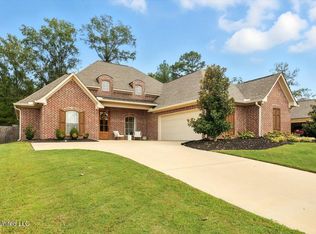
- $417,5005 bd3 ba2.2k sqft108 Vineyard Blvd, Brandon, MS 39047For Sale
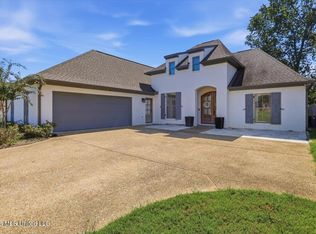 MLS ID #4164977, Leslie P Ratcliff, Ratcliff Realty Group LLC. MLS United
- $619,0003 bd3 ba2.8k sqft704 Forest Point Dr, Brandon, MS 39047For Sale
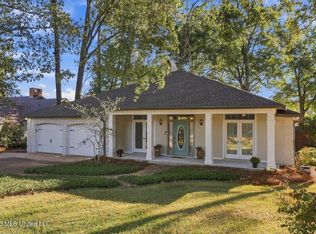 MLS ID #4166094, Michele Whatley, The Property Partners. MLS United
- $379,0004 bd3 ba2k sqft120 Emerald Dr, Brandon, MS 39047For Sale
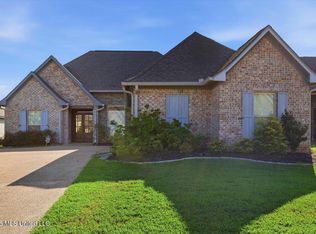 MLS ID #4162304, Rivers Mounger, Nix-Tann & Associates, Inc.. MLS United
- $399,0005 bd3 ba2.5k sqft131 Caledonian Blvd, Brandon, MS 39047For Sale
 MLS ID #4157624, Dwight Barnes, The Agency Haus LLC DBA Agency. MLS United
