
Welcome home to this beautiful new construction featuring 4 bedrooms, 3 bathrooms, plus a dedicated office. This open flor plan offers a spacious living area that flows into the kitchen, complete with a large island, walk-in pantry, and generous dining space. The primary suite features a soaking tub, separate shower, dual vanity, and a large walk-in closet with direct access to the laundry room. Two secondary bedrooms share a bathroom, while the fourth bedroom offers its own private en-suite. Custom built-ins and abundant storage can be found throughout the home. Enjoy the large covered back patio overlooking the backyard that backs up to the woods. Conveniently located just minutes from shopping, dining, and all that Flowood has to offer, with Castlewoods amenities less than five minutes away. Don't miss the chance to make this house your new home!
Active
Price cut: $10K (10/8)
$429,900
342 Oakville Cir, Brandon, MS 39047
4beds
2,260sqft
Residential, Single Family Residence
Built in 2026
8,712 Square Feet Lot
$429,600 Zestimate®
$190/sqft
$-- HOA
What's special
- 99 days
- 154
- 19
Zillow last checked:
Listing updated:
Listed by:
Brad M Burleson 601-832-2020,
UList Realty 601-832-2020
Source: MLS United,MLS#: 4154656
Facts & features
Interior
Bedrooms & bathrooms
- Bedrooms: 4
- Bathrooms: 3
- Full bathrooms: 3
Heating
- Central
Cooling
- Central Air
Appliances
- Included: Dishwasher, Gas Cooktop, Microwave
Features
- Has fireplace: Yes
- Fireplace features: Living Room
Interior area
- Total structure area: 2,260
- Total interior livable area: 2,260 sqft
Video & virtual tour
Property
Parking
- Total spaces: 2
- Parking features: Driveway
- Garage spaces: 2
- Has uncovered spaces: Yes
Features
- Levels: One
- Stories: 1
- Exterior features: None
Lot
- Size: 8,712 Square Feet
Details
- Parcel number: Unassigned
Construction
Type & style
- Home type: SingleFamily
- Architectural style: Traditional
- Property subtype: Residential, Single Family Residence
Materials
- Brick
- Foundation: Slab
- Roof: Architectural Shingles
Condition
- Move In Ready
- New construction: Yes
- Year built: 2026
Utilities & green energy
- Sewer: Public Sewer
- Water: Public
- Utilities for property: Electricity Available
Community & HOA
Community
- Subdivision: Vintners Crossing
HOA
- Has HOA: Yes
- Services included: Management
Location
- Region: Brandon
Financial & listing details
- Price per square foot: $190/sqft
- Annual tax amount: $99,999,999
- Date on market: 7/3/2026
- Electric utility on property: Yes
Estimated market value
$429,600
$408,000 - $451,000
$2,719/mo
Price history
| Date | Event | Price |
|---|---|---|
| 10/8/2026 | Price change | $429,900-2.3%$190/sqft |
Source: MLS United #4154656 Report a problem | ||
| 7/2/2026 | Listed for sale | $439,900$195/sqft |
Source: MLS United #4154656 Report a problem | ||
| 6/30/2026 | Listing removed | $439,900$195/sqft |
Source: MLS United #4136329 Report a problem | ||
| 1/15/2026 | Listed for sale | $439,900$195/sqft |
Source: MLS United #4136329 Report a problem | ||
Public tax history
Tax history is unavailable.
Monthly payment
Est. payment
Payment breakdown
Explore the cost of this home by adjusting the details. Changes won't be saved.Climate risks
Neighborhood: 39047
Nearby schools
Schools provided by the listing agent
- Elementary: Northwest Elementary School
- Middle: Northwest Rankin Middle
- High: Northwest Rankin
Source: MLS United. This data may not be complete. We recommend contacting the local school district to confirm school assignments for this home.
Similar homes
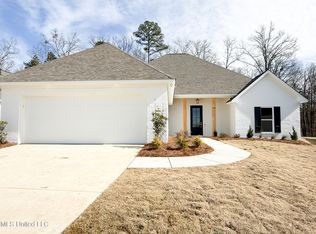
- $389,9004 bd3 ba2.3k sqft346 Woodlands Dr, Brandon, MS 39047For Sale
 MLS ID #4156994, Brad M Burleson, UList Realty. MLS United
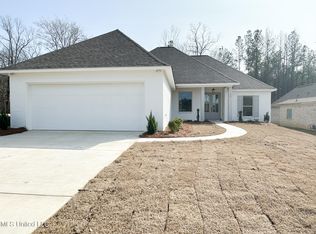
 - $380,0004 bd4 ba2.4k sqft580 Hickory Pl, Brandon, MS 39047For Sale
 MLS ID #4160811, Megan Hall, Turn Key Properties, LLC. MLS United
 - $387,0004 bd3 ba2k sqft120 Emerald Dr, Brandon, MS 39047For Sale
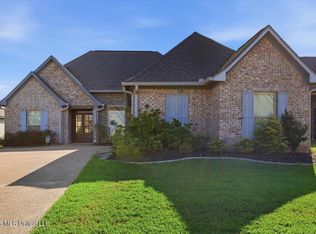 MLS ID #4162304, Rivers Mounger, Nix-Tann & Associates, Inc.. MLS United
 - $399,9994 bd3 ba2.5k sqft304 Millcreek Dr, Brandon, MS 39047For Sale
 MLS ID #4159401, Neisha Johnson, The Agency Haus LLC DBA Agency. MLS United
