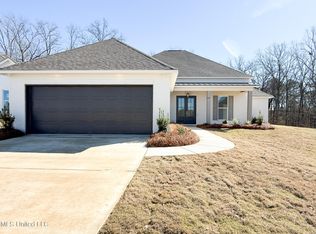
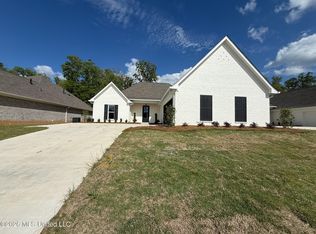
Better than new in Vintner's Crossing! This gorgeous 4-bedroom, 3.5-bath home plus a dedicated office offers an open floor plan, thoughtful storage, and a private backyard backing up to woods. The spacious eat-in kitchen features a large island and walk-in pantry, with an easy flow into the living area for everyday living and entertaining. The primary suite includes a separate shower, soaking tub, and generous walk-in closet with direct access to the laundry room. Enjoy the wooded backdrop from the spacious screened-in back patio! Blinds, gutters, and a refrigerator are already in place, adding value and move-in convenience. Conveniently located near Flowood shopping and dining and less than five minutes from Castlewoods amenities. Plus, take advantage of $15,000 in builder concessions to use as you choose! Call your REALTOR® today to schedule a showing!
Active
$459,900
340 Oakville Cir, Brandon, MS 39047
4beds
2,395sqft
Residential, Single Family Residence
Built in 2026
0.25 Acres Lot
$459,600 Zestimate®
$192/sqft
$46/mo HOA
What's special
Dedicated officeSeparate showerOpen floor planSpacious eat-in kitchenLarge islandWalk-in pantryThoughtful storage
- 1 day
- 98
- 16
Zillow last checked:
Listing updated:
Listed by:
Mandy Castle 601-720-0843,
Castle Real Estate INC 601-720-0843
Source: MLS United,MLS#: 4166510
Facts & features
Interior
Bedrooms & bathrooms
- Bedrooms: 4
- Bathrooms: 4
- Full bathrooms: 3
- 1/2 bathrooms: 1
Heating
- Central, Natural Gas
Cooling
- Central Air
Appliances
- Included: Dishwasher, Disposal, Gas Cooktop, Microwave, Refrigerator
- Laundry: Electric Dryer Hookup
Features
- Ceiling Fan(s), Double Vanity, Granite Counters, Open Floorplan, Pantry, Soaking Tub, Walk-In Closet(s), Kitchen Island
- Flooring: Vinyl, Ceramic Tile
- Windows: Insulated Windows
- Has fireplace: Yes
- Fireplace features: Gas Log
Interior area
- Total structure area: 2,395
- Total interior livable area: 2,395 sqft
Video & virtual tour
Property
Parking
- Total spaces: 2
- Parking features: Attached, Concrete
- Attached garage spaces: 2
Features
- Levels: One and One Half
- Stories: 1
- Patio & porch: Patio
- Exterior features: None
- Fencing: Partial,None
Lot
- Size: 0.25 Acres
- Features: Sloped, Wooded
Details
- Parcel number: I11f000005 01230
Construction
Type & style
- Home type: SingleFamily
- Architectural style: Traditional
- Property subtype: Residential, Single Family Residence
Materials
- Brick
- Foundation: Slab
- Roof: Architectural Shingles
Condition
- Move In Ready
- New construction: Yes
- Year built: 2026
Utilities & green energy
- Sewer: Public Sewer
- Water: Public
- Utilities for property: Cable Available, Electricity Connected, Natural Gas Connected, Water Connected
Community & HOA
Community
- Features: Other
- Security: Carbon Monoxide Detector(s), Smoke Detector(s)
- Subdivision: Vintners Crossing
HOA
- Has HOA: Yes
- Services included: Other
- HOA fee: $550 annually
Location
- Region: Brandon
Financial & listing details
- Price per square foot: $192/sqft
- Annual tax amount: $461
- Date on market: 10/24/2026
- Electric utility on property: Yes
Estimated market value
$459,600
$437,000 - $483,000
$3,323/mo
Price history
| Date | Event | Price |
|---|---|---|
| 10/24/2026 | Listed for sale | $459,900$192/sqft |
Source: MLS United #4166510 Report a problem | ||
| 5/24/2026 | Listing removed | $459,900$192/sqft |
Source: MLS United #4123870 Report a problem | ||
| 1/29/2026 | Price change | $459,900-4.2%$192/sqft |
Source: MLS United #4123870 Report a problem | ||
| 10/8/2025 | Price change | $479,900-4%$200/sqft |
Source: MLS United #4123870 Report a problem | ||
| 8/27/2025 | Listed for sale | $499,900$209/sqft |
Source: MLS United #4123870 Report a problem | ||
Public tax history
Tax history is unavailable.
Monthly payment
Est. payment
Payment breakdown
Explore the cost of this home by adjusting the details. Changes won't be saved.Climate risks
Neighborhood: 39047
Nearby schools
Schools provided by the listing agent
- Elementary: Northwest Rankin
- Middle: Northwest Rankin Middle
- High: Northwest Rankin
Source: MLS United. This data may not be complete. We recommend contacting the local school district to confirm school assignments for this home.

Similar homes
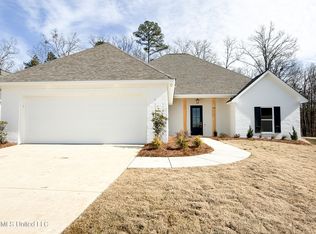
- $449,9004 bd3 ba2.3k sqft348 Oakville Cir, Brandon, MS 39047New Construction
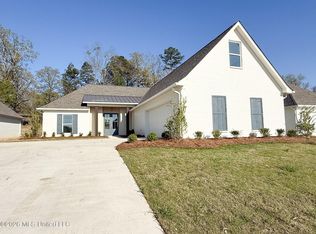 MLS ID #4143243, Mandy Castle, Castle Real Estate INC. MLS United
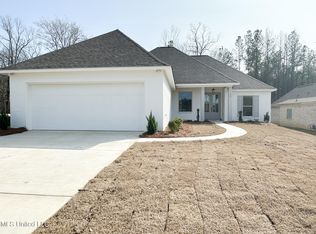
- $444,9004 bd4 ba2.2k sqft350 Oakville Cir, Brandon, MS 39047New Construction
 MLS ID #4144875, Mandy Castle, Castle Real Estate INC. MLS United
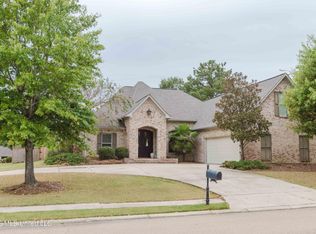
- $487,5004 bd3 ba3k sqft145 Caledonian Blvd, Brandon, MS 39047For Sale
 MLS ID #4166009, Tripp Spruill, Weichert Realtors - Innovations. MLS United
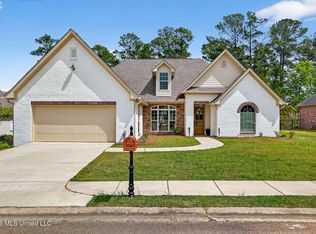
- $419,9003 bd3 ba2.3k sqft114 Willow Crest Cir, Brandon, MS 39047For Sale
 MLS ID #4145617, Ryan Ainsworth, Trifecta Real Estate, LLC. MLS United
