Beautiful New Construction in Vintner's Crossing! 4/3, split plan, open layout, large dining, kitchen with island and nice pantry, amazing master suite with large shower, soaker tub and walk in closet, huge covered back patio with storage room, backyard backs up to woods, location is convenient to everything in Flowood! Plus less than 5 minutes to Castlewoods amenities, you could even ride your golf cart.
Closed
Price Unknown
338 Oakville Cir, Brandon, MS 39047
4beds
2,009sqft
Residential, Single Family Residence
Built in 2025
0.25 Acres Lot
$404,600 Zestimate®
$--/sqft
$2,627 Estimated rent
Home value
$404,600
$372,000 - $441,000
$2,627/mo
Zestimate® history
Owner options
List your home for rent
$2,627/mo
Rent Zestimate®
Find your next renter with Zillow Rental Manager. Plus, with online applications, you can quickly screen prospective tenants – for free.
$2,627/mo
Rent Zestimate®
Refinance and save
$550/mo
Est. payment
Refinancing to a lower rate could help reduce your monthly payments and save thousands over the life of the loan.
$550/mo
Est. payment
Explore your selling options
Work with a Zillow partner agent
Leverage their expertise and Zillow's premium Showcase listings to get your home seen by more buyers.
Get startedList with your own agent
Get your home in front of millions of buyers by listing it on Zillow.
Learn how to do itSell it yourself
Take full control of how buyers see your home on Zillow by listing For Sale by Owner (FSBO).
List your homeWhat's special
Zillow last checked:
Listing updated:
Listed by:
Mandy Castle 601-720-0843,
Castle Real Estate INC
Bought with:
Sissye Gory, B23738
Crye-Leike
Source: MLS United,MLS#: 4094291
Facts & features
Interior
Bedrooms & bathrooms
- Bedrooms: 4
- Bathrooms: 3
- Full bathrooms: 3
Heating
- Central, Natural Gas
Cooling
- Ceiling Fan(s), Central Air, Gas
Appliances
- Included: Dishwasher, Disposal, Gas Cooktop, Microwave, Oven, Tankless Water Heater
- Laundry: Electric Dryer Hookup, Washer Hookup
Features
- Double Vanity, Granite Counters, Kitchen Island, Open Floorplan, Pantry, Soaking Tub, Walk-In Closet(s)
- Flooring: Vinyl, Ceramic Tile
- Doors: ENERGY STAR Qualified Doors
- Windows: Insulated Windows
- Has fireplace: Yes
- Fireplace features: Gas Log, Hearth
Interior area
- Total structure area: 2,009
- Total interior livable area: 2,009 sqft
Property
Parking
- Total spaces: 2
- Parking features: Attached, Storage, Concrete
- Attached garage spaces: 2
Features
- Levels: One
- Stories: 1
- Patio & porch: Front Porch, Patio, Rear Porch, Slab
- Exterior features: None
- Fencing: None
- Waterfront features: None
Lot
- Size: 0.25 Acres
- Features: Landscaped
Details
- Parcel number: Unassigned
Construction
Type & style
- Home type: SingleFamily
- Architectural style: Traditional
- Property subtype: Residential, Single Family Residence
Materials
- Brick
- Foundation: Post-Tension, Slab
- Roof: Architectural Shingles
Condition
- New construction: Yes
- Year built: 2025
Utilities & green energy
- Sewer: Public Sewer
- Water: Public
- Utilities for property: Cable Available, Electricity Connected, Natural Gas Connected, Water Connected
Community & HOA
Community
- Security: Carbon Monoxide Detector(s), Smoke Detector(s)
- Subdivision: Vintners Crossing
HOA
- Has HOA: Yes
- Services included: Other
- HOA fee: $550 annually
Location
- Region: Brandon
Financial & listing details
- Annual tax amount: $999
- Date on market: 12/31/2024
- Electric utility on property: Yes
Price history
| Date | Event | Price |
|---|---|---|
| 3/28/2025 | Sold | -- |
Source: MLS United #4094291 Report a problem | ||
| 2/19/2025 | Pending sale | $399,900$199/sqft |
Source: MLS United #4094291 Report a problem | ||
| 2/14/2025 | Price change | $399,900-2.7%$199/sqft |
Source: MLS United #4094291 Report a problem | ||
| 12/31/2024 | Listed for sale | $411,000$205/sqft |
Source: MLS United #4094291 Report a problem | ||
Public tax history
Tax history is unavailable.
Neighborhood: 39047
Nearby homes
- $364,7004 bd3 ba2k sqft336 Oakville Cir, Brandon, MS 39047Off Market
- $429,9004 bd3 ba2.2k sqft342 Oakville Cir, Brandon, MS 39047New Construction

- $--4 bd3 ba2.4k sqft344 Oakville Cir, Brandon, MS 39047Sold

- $--4 bd3 ba2.2k sqft346 Oakville Cir, Brandon, MS 39047Sold
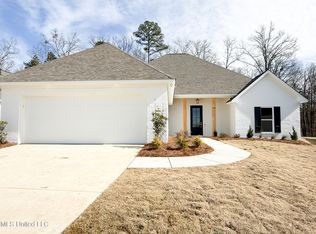
- $486,2004 bd4 ba3k sqft332 Oakville Cir, Brandon, MS 39047Off Market
- $--3 bd3 ba2k sqft347 Oakville Cir, Brandon, MS 39047Sold
- $--4 bd3 ba2k sqft349 Oakville Cir, Brandon, MS 39047Sold
- $--4 bd3 ba2k sqft351 Oakville Cir, Brandon, MS 39047Sold
Nearby schools
GreatSchools rating
- 9/10Northwest Elementary SchoolGrades: PK-5Distance: 0.9 mi
- 7/10Northwest Rankin Middle SchoolGrades: 6-8Distance: 0.8 mi
- 8/10Northwest Rankin High SchoolGrades: 9-12Distance: 0.8 mi
Schools provided by the listing agent
- Elementary: Northwest Rankin
- Middle: Northwest Rankin Middle
- High: Northwest Rankin
Source: MLS United. This data may not be complete. We recommend contacting the local school district to confirm school assignments for this home.
- Mississippi
- Rankin County
- Brandon
- 39047
- 338 Oakville Cir
