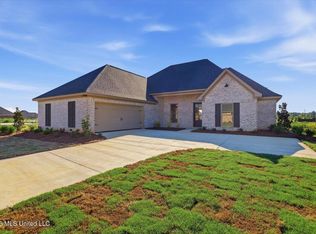
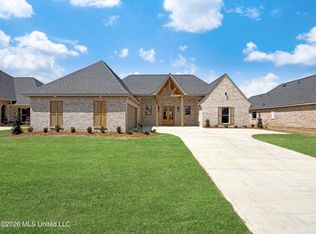
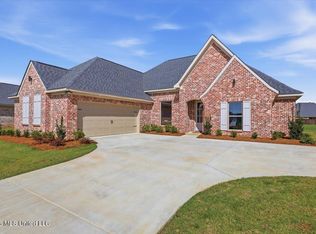
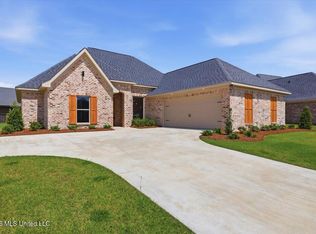
New Construction Home on a Corner Lot in Kensington of Flowood! **LIMITED-TIME OFFER! The builder will pay $20,000 in closing costs, interest rate buydown fees, and/or buyer-selected upgrades on this home! Upgrades may include blinds, custom window treatments, a refrigerator, washer, dryer, fencing, and/or gutters. Go under contract between September 14 and October 31, 2026, and close by November 30, 2026, to qualify. Offer is available on select homes only (this one is included)! Enjoy the lifestyle and convenience of Kensington in this beautifully designed 4-bedroom, 3-bath home featuring one of the builder's most popular and functional floor plans. The thoughtful layout offers plenty of space while providing privacy where it matters most. The primary suite is tucked away in the back corner of the home, while two additional bedrooms share a full bath along a separate hallway. Just off the kitchen, another hallway leads to the fourth bedroom and third full bath in its own private wing, creating a flexible space that works well for guests, multigenerational living, a home office, or a variety of other needs. The large open floor plan features tall ceilings, a formal dining area, separate breakfast nook, and an abundance of natural light from large windows throughout. The spacious kitchen is designed to be both functional and stylish with quartz countertops, a large center island, built-in oven, gas cooktop, pantry closet, sleek finishes, and plenty of workspace and storage. Durable luxury vinyl plank flooring flows throughout the home, complemented by LED lighting, stylish fixtures, and modern finishes. The primary suite offers a spacious bedroom and a well-appointed bath with dual vanities, a soaking tub, custom tiled shower, and large walk-in closet with built-ins. With its smart layout, spacious living areas, stylish finishes, and quality new construction, this Kensington home is designed for comfortable everyday living and easy entertaining. Kensington is a beautiful, gated residential community that offers exclusive amenities such as a stocked lake, a swimming pool, and a clubhouse. Situated just minutes from Ross Barnett Reservoir and the vibrant shopping and dining at Dogwood Festival Market, this home is also within the Northwest Rankin School District. Schedule your private showing today! Directions: This home is in the new phase of Kensington. The gated entrance is located off Marshall Road. Enter through the gates (with a gate code) and continue straight on Palace Crossing which will take you to the new phase. While new construction is happening in this development, the back gate (off Hwy 471) will be open so you can access from the Hwy 471 entrance anytime.
Active
$448,900
141 Palace Xing, Flowood, MS 39232
4beds
2,299sqft
Residential, Single Family Residence
Built in 2026
0.3 Acres Lot
$448,500 Zestimate®
$195/sqft
$57/mo HOA
What's special
Separate breakfast nookSpacious kitchenTall ceilingsLarge center islandModern finishesFormal dining areaBuilt-in oven
- 50 days
- 212
- 16
Zillow last checked:
Listing updated:
Listed by:
Derek Havard 601-672-8147,
Havard Real Estate Group, LLC 601-340-9656
Source: MLS United,MLS#: 4160645
Facts & features
Interior
Bedrooms & bathrooms
- Bedrooms: 4
- Bathrooms: 3
- Full bathrooms: 3
Heating
- Central, Natural Gas
Cooling
- Central Air
Appliances
- Included: Dishwasher, Disposal, Gas Cooktop, Tankless Water Heater
- Laundry: Laundry Room
Features
- Built-in Features, Ceiling Fan(s), Crown Molding, Double Vanity, High Ceilings, High Speed Internet, Kitchen Island, Open Floorplan, Pantry, Primary Downstairs, Walk-In Closet(s)
- Flooring: Vinyl
- Doors: Dead Bolt Lock(s)
- Windows: Double Pane Windows
- Has fireplace: Yes
- Fireplace features: Gas Log
Interior area
- Total structure area: 2,299
- Total interior livable area: 2,299 sqft
Video & virtual tour
Property
Parking
- Total spaces: 2
- Parking features: Concrete
- Garage spaces: 2
Features
- Levels: One
- Stories: 1
- Exterior features: Private Yard
- Fencing: None
Lot
- Size: 0.3 Acres
- Features: Corner Lot
Details
- Parcel number: I11q00000402000
Construction
Type & style
- Home type: SingleFamily
- Architectural style: Traditional
- Property subtype: Residential, Single Family Residence
Materials
- Brick
- Foundation: Slab
- Roof: Architectural Shingles
Condition
- New Construction
- New construction: Yes
- Year built: 2026
Utilities & green energy
- Sewer: Public Sewer
- Water: Public
- Utilities for property: Electricity Connected, Natural Gas Connected, Sewer Connected, Water Connected
Community & HOA
Community
- Features: Clubhouse, Gated, Lake, Pool, Sidewalks
- Security: Smoke Detector(s)
- Subdivision: Kensington
HOA
- Has HOA: Yes
- Services included: Accounting/Legal, Maintenance Grounds, Management, Pool Service, Other
- HOA fee: $688 annually
Location
- Region: Flowood
Financial & listing details
- Price per square foot: $195/sqft
- Annual tax amount: $806
- Date on market: 8/27/2026
- Electric utility on property: Yes
Estimated market value
$448,500
$426,000 - $471,000
$2,771/mo
Price history
| Date | Event | Price |
|---|---|---|
| 8/27/2026 | Listed for sale | $448,900$195/sqft |
Source: MLS United #4160645 Report a problem | ||
Public tax history
Tax history is unavailable.
Monthly payment
Est. payment
Payment breakdown
Explore the cost of this home by adjusting the details. Changes won't be saved.Climate risks
Neighborhood: 39232
Nearby schools
Schools provided by the listing agent
- Elementary: Oakdale
- Middle: Northwest Rankin Middle
- High: Northwest Rankin
Source: MLS United. This data may not be complete. We recommend contacting the local school district to confirm school assignments for this home.
Similar homes
- $390,0003 bd2 ba2k sqft609 Gloucester Way, Flowood, MS 39232For Sale
 MLS ID #4158294, Bender Perry, EXIT Realty Collective. MLS United
 - $449,9004 bd3 ba2.3k sqft348 Oakville Cir, Brandon, MS 39047New Construction
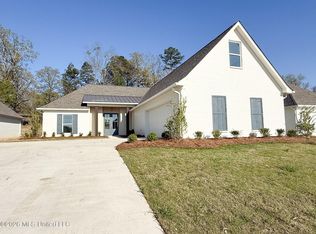 MLS ID #4143243, Mandy Castle, Castle Real Estate INC. MLS United
 - $445,9003 bd3 ba2.6k sqft155 Bridlewood Dr, Brandon, MS 39047For Sale
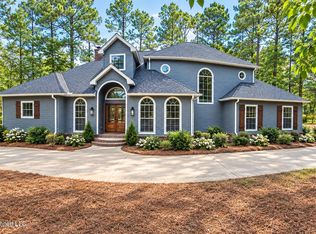 MLS ID #4164802, Lila Robin, Robin Realty LLC. MLS United
 - $439,9004 bd3 ba2.2k sqft352 Oakville Cir, Brandon, MS 39047New Construction
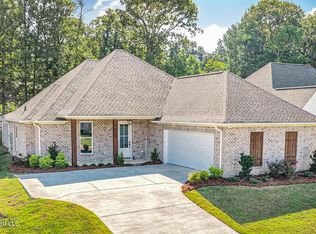 MLS ID #4150475, Mandy Castle, Castle Real Estate INC. MLS United
