Welcome to 171 Bronson Bend, a spacious and functional home offering 4 bedrooms upstairs plus 1 bedroom downstairs, along with 2 full bathrooms upstairs and 1.5 bathrooms downstairs. With generous living space, excellent storage, multiple flexible-use areas, and a convenient two-car garage, this home offers plenty of room to accommodate family, guests, work, and everyday living.
Active
$459,999
171 Bronson Bnd, Flowood, MS 39232
5beds
2,665sqft
Residential, Single Family Residence
Built in 2026
0.25 Acres Lot
$-- Zestimate®
$173/sqft
$38/mo HOA
What's special
- 32 days
- 252
- 4
Zillow last checked:
Listing updated:
Listed by:
Louis Touchstone 601-383-3185,
Buck Commander 601-724-2825
Source: MLS United,MLS#: 4159033
Facts & features
Interior
Bedrooms & bathrooms
- Bedrooms: 5
- Bathrooms: 4
- Full bathrooms: 3
- 1/2 bathrooms: 1
Heating
- Central
Cooling
- Ceiling Fan(s), Central Air
Appliances
- Included: Dishwasher, Microwave, Tankless Water Heater
Features
- Crown Molding, Soaking Tub, Double Vanity
- Flooring: Vinyl
- Doors: Dead Bolt Lock(s)
- Has fireplace: Yes
- Fireplace features: Gas Log, Living Room, Ventless, Bath
Interior area
- Total structure area: 2,665
- Total interior livable area: 2,665 sqft
Property
Parking
- Total spaces: 2
- Parking features: Attached, Concrete, Driveway, Garage Door Opener, Garage Faces Front
- Attached garage spaces: 2
- Has uncovered spaces: Yes
Features
- Levels: Two
- Stories: 2
- Exterior features: Private Yard
- Has private pool: Yes
- Pool features: Fenced, In Ground, Other
Lot
- Size: 0.25 Acres
- Features: Subdivided
Details
- Parcel number: Unassigned
Construction
Type & style
- Home type: SingleFamily
- Architectural style: Traditional
- Property subtype: Residential, Single Family Residence
Materials
- Board & Batten Siding, Brick
- Foundation: Conventional
- Roof: Architectural Shingles
Condition
- Under Construction
- New construction: Yes
- Year built: 2026
Utilities & green energy
- Sewer: Public Sewer
- Water: Public
- Utilities for property: Cable Available, Electricity Available, Phone Available, Sewer Available, Water Available, Underground Utilities
Community & HOA
Community
- Features: Biking Trails, Curbs, Hiking/Walking Trails, Near Entertainment, Playground, Pool, Sidewalks, Street Lights
- Subdivision: Bristol Crossing
HOA
- Has HOA: Yes
- Services included: Management
- HOA fee: $450 annually
Location
- Region: Flowood
Financial & listing details
- Price per square foot: $173/sqft
- Date on market: 8/12/2026
- Electric utility on property: Yes
Estimated market value
Not available
Estimated sales range
Not available
$3,386/mo
Price history
Price history is unavailable.
Public tax history
Tax history is unavailable.
Monthly payment
Est. payment
Payment breakdown
Explore the cost of this home by adjusting the details. Changes won't be saved.Climate risks
Neighborhood: 39232
Nearby schools
Schools provided by the listing agent
- Elementary: Northwest Elementary School
- Middle: Northwest Rankin Middle
- High: Northwest Rankin
Source: MLS United. This data may not be complete. We recommend contacting the local school district to confirm school assignments for this home.
Similar homes
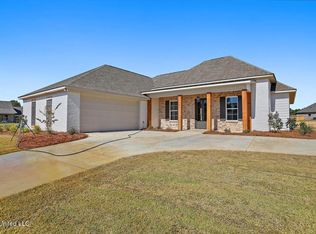
- $448,9004 bd3 ba2.2k sqft141 Palace Xing, Flowood, MS 39232New Construction
 MLS ID #4160645, Derek Havard, Havard Real Estate Group, LLC. MLS United
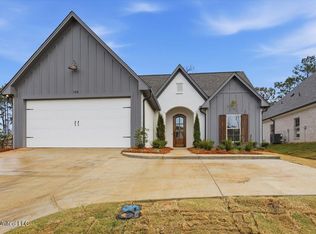
 - $405,9994 bd3 ba2.2k sqft139 Bronson Bnd, Flowood, MS 39232New Construction
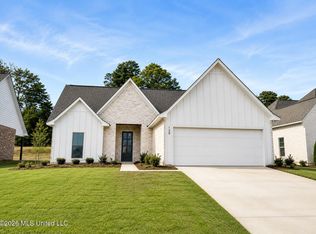 MLS United
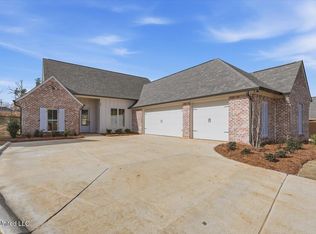
 - $459,9004 bd3 ba2.3k sqft348 Oakville Cir, Brandon, MS 39047New Construction
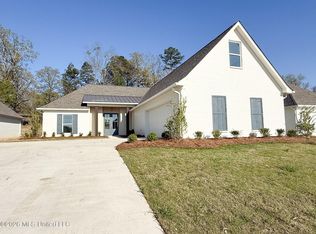 MLS ID #4143243, Mandy Castle, Castle Real Estate INC. MLS United
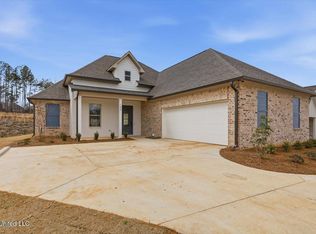
 - $449,9004 bd4 ba2.2k sqft350 Oakville Cir, Brandon, MS 39047New Construction
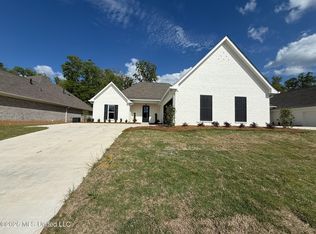 MLS ID #4144875, Mandy Castle, Castle Real Estate INC. MLS United
