Welcome to 609 Gloucester Way in the prestigious gated community of Kensington in Flowood! This beautifully crafted 3-bedroom, 2-bath home offers over 2,000 square feet of thoughtfully designed living space with quality finishes throughout. Step inside to discover an inviting open floor plan featuring wood floors throughout the primary and all main living areas, soaring ceilings, and elegant architectural details, including a stunning brick archway and a formal dining room with coffered ceilings. The gourmet kitchen is a chef's dream, complete with granite countertops, a gas cooktop, built-in oven and microwave, ample cabinetry, and a spacious pantry. The private primary suite provides a relaxing retreat with a luxurious spa-like bath featuring a custom tile shower, soaking tub, double vanities, and a large walk-in closet with custom built-ins. Two additional bedrooms offer comfort and flexibility for family, guests, or a home office. Enjoy outdoor living on the covered patio overlooking the private backyard. Additional features include a tankless water heater, attached two-car garage, and beautifully landscaped yard. A standout feature is the additional custom concrete parking area along the side of the home, located behind the double gated fence. This spacious area provides convenient, secure parking for a small trailer, boat, ATV, or other recreational equipment, while keeping everything neatly tucked away. The gated access makes it easy to move equipment in and out of the property. Residents of Kensington enjoy outstanding neighborhood amenities, including a gated entrance, clubhouse, community pool, and a stocked fishing pond. Conveniently located near shopping, dining, healthcare, and all that Flowood has to offer, this exceptional home combines comfort, style, and convenience in one of the area's most desirable communities.
Active
$390,000
609 Gloucester Way, Flowood, MS 39232
3beds
2,062sqft
Residential, Single Family Residence
Built in 2019
8,276 Square Feet Lot
$383,900 Zestimate®
$189/sqft
$-- HOA
What's special
Private primary suiteBeautifully landscaped yardAttached two-car garageGated accessInviting open floor planSpacious pantryStunning brick archway
- 52 days
- 200
- 20
Zillow last checked:
Listing updated:
Listed by:
Bender Perry 601-488-3948,
EXIT Realty Collective 601-488-3948
Source: MLS United,MLS#: 4158294
Facts & features
Interior
Bedrooms & bathrooms
- Bedrooms: 3
- Bathrooms: 2
- Full bathrooms: 2
Heating
- Central, Fireplace(s), Hot Water, Natural Gas
Cooling
- Ceiling Fan(s), Central Air, Gas
Appliances
- Included: Disposal, Microwave, Oven, Tankless Water Heater
Features
- Flooring: Concrete, Hardwood
- Has fireplace: Yes
- Fireplace features: Living Room
Interior area
- Total structure area: 2,062
- Total interior livable area: 2,062 sqft
Video & virtual tour
Property
Parking
- Total spaces: 2
- Parking features: Garage Door Opener, Garage Faces Front
- Garage spaces: 2
Features
- Levels: One
- Stories: 1
- Exterior features: Lighting, Private Yard
Lot
- Size: 8,276 Square Feet
Details
- Parcel number: I11q00000200720
Construction
Type & style
- Home type: SingleFamily
- Property subtype: Residential, Single Family Residence
Materials
- Brick
- Foundation: Slab
- Roof: Architectural Shingles
Condition
- Move In Ready
- New construction: No
- Year built: 2019
Utilities & green energy
- Sewer: Public Sewer
- Water: Public
- Utilities for property: Cable Available, Electricity Connected
Community & HOA
Community
- Features: Clubhouse, Gated
- Subdivision: Kensington
HOA
- Has HOA: Yes
- Services included: Management, Pool Service
Location
- Region: Flowood
Financial & listing details
- Price per square foot: $189/sqft
- Tax assessed value: $283,340
- Annual tax amount: $3,082
- Date on market: 8/6/2026
- Electric utility on property: Yes
Estimated market value
$383,900
$365,000 - $403,000
$2,945/mo
Price history
| Date | Event | Price |
|---|---|---|
| 8/6/2026 | Listed for sale | $390,000+37.4%$189/sqft |
Source: MLS United #4158294 Report a problem | ||
| 2/7/2020 | Sold | -- |
Source: EXIT Realty solds #-7711299617767776917 Report a problem | ||
| 1/13/2020 | Pending sale | $283,900$138/sqft |
Source: Front Gate Realty LLC #318341 Report a problem | ||
| 9/20/2019 | Price change | $283,900-2.5%$138/sqft |
Source: Front Gate Realty LLC #318341 Report a problem | ||
| 4/2/2019 | Listed for sale | $291,240$141/sqft |
Source: FRONT GATE REALTY #318341 Report a problem | ||
Public tax history
| Year | Property taxes | Tax assessment |
|---|---|---|
| 2025 | $3,082 +1.7% | $28,334 |
| 2024 | $3,030 +12.6% | $28,334 +11.3% |
| 2023 | $2,691 +1.4% | $25,450 |
| 2022 | $2,653 | $25,450 |
| 2021 | $2,653 -40.1% | $25,450 +654.1% |
| 2020 | $4,429 | $3,375 |
| 2019 | -- | $3,375 |
Find assessor info on the county website
Monthly payment
Est. payment
Payment breakdown
Explore the cost of this home by adjusting the details. Changes won't be saved.Climate risks
Neighborhood: 39232
Nearby schools
Schools provided by the listing agent
- Elementary: Oakdale
- Middle: Northwest Rankin
- High: Northwest Rankin
Source: MLS United. This data may not be complete. We recommend contacting the local school district to confirm school assignments for this home.

Similar homes
- $427,9004 bd2 ba2.1k sqft142 Palace Xing, Flowood, MS 39232New Construction
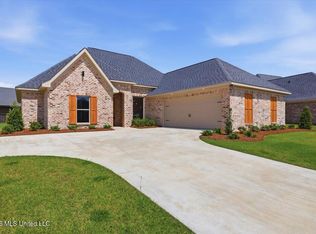 MLS ID #4142743, Jenny Winstead, Southern Homes Real Estate. MLS United
 - $380,0004 bd4 ba2.4k sqft580 Hickory Pl, Brandon, MS 39047For Sale
 MLS ID #4160811, Megan Hall, Turn Key Properties, LLC. MLS United
 - $387,0004 bd3 ba2k sqft120 Emerald Dr, Brandon, MS 39047For Sale
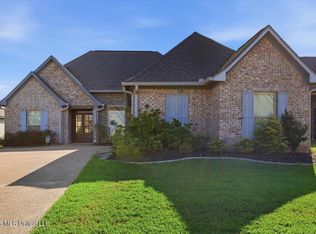 MLS ID #4162304, Rivers Mounger, Nix-Tann & Associates, Inc.. MLS United
 - $389,9004 bd3 ba2.3k sqft346 Woodlands Dr, Brandon, MS 39047For Sale
 MLS ID #4156994, Brad M Burleson, UList Realty. MLS United
