Welcome to this beautiful waterfront 3-bedroom, 2.5-bath home located in the desirable Bridlewood Subdivision. Offering approximately 2,700± square feet of living space, this home has been tastefully updated with fresh interior and exterior paint, new stainless steel appliances, new flooring, quartz and granite countertops, and stylish new fixtures throughout. The spacious interior features soaring ceilings, abundant natural light, large walk-in closets, and a generously sized laundry room designed for convenience and comfort. Step outside to enjoy a large deck overlooking the lake, where breathtaking water views and surrounding natural habitat create the perfect setting for relaxation and entertaining. The property also features a circular concrete driveway and sits on approximately 1± acre of land. Conveniently located in a highly sought-after area with an excellent school district, this exceptional waterfront property offers the perfect blend of comfort, style, and location. Don't miss this opportunity. Call today to schedule your private showing!
Pending
$445,900
155 Bridlewood Dr, Brandon, MS 39047
3beds
2,683sqft
Residential, Single Family Residence
Built in 1993
1.04 Acres Lot
$429,600 Zestimate®
$166/sqft
$-- HOA
What's special
Breathtaking water viewsSpacious interiorAbundant natural lightSurrounding natural habitatSoaring ceilingsNew stainless steel appliancesLarge walk-in closets
- 16 days
- 1,434
- 109
Likely to sell faster than
Zillow last checked:
Listing updated:
Listed by:
Lila Robin 601-748-3080,
Robin Realty LLC 601-748-3080
Source: MLS United,MLS#: 4164802
Facts & features
Interior
Bedrooms & bathrooms
- Bedrooms: 3
- Bathrooms: 3
- Full bathrooms: 2
- 1/2 bathrooms: 1
Office
- Level: Main
Heating
- Central, Fireplace(s), Natural Gas
Cooling
- Attic Fan, Central Air, Electric
Appliances
- Included: Built-In Gas Oven, Dishwasher, Disposal, Electric Cooktop, Exhaust Fan, Free-Standing Refrigerator, Gas Water Heater, Microwave, Self Cleaning Oven, Stainless Steel Appliance(s)
- Laundry: In Hall, Inside, Main Level, Washer Hookup
Features
- Bookcases, Built-in Features, Ceiling Fan(s), Crown Molding, Double Vanity, Eat-in Kitchen, Entrance Foyer, Granite Counters, High Ceilings, His and Hers Closets, Natural Woodwork, Open Floorplan, Pantry, Primary Downstairs, Soaking Tub, Storage, Walk-In Closet(s), Wet Bar, Kitchen Island
- Flooring: Carpet, Hardwood, Tile
- Windows: Blinds, Double Pane Windows
- Has fireplace: Yes
- Fireplace features: Gas Log, Great Room, Hearth, Master Bedroom
Interior area
- Total structure area: 2,683
- Total interior livable area: 2,683 sqft
Video & virtual tour
Property
Parking
- Total spaces: 2
- Parking features: Circular Driveway, Concrete, Driveway, Garage Door Opener, Garage Faces Side, Storage
- Garage spaces: 2
- Has uncovered spaces: Yes
Features
- Levels: Two
- Stories: 2
- Patio & porch: Deck, Front Porch, Rear Porch, Terrace
- Exterior features: Private Entrance
- Has view: Yes
- View description: Water
- Has water view: Yes
- Water view: Water
- Waterfront features: Lake Front, Pond, Waterfront
Lot
- Size: 1.04 Acres
- Features: Landscaped, Many Trees, Views, Wooded
Details
- Additional structures: Shed(s), Storage, Workshop
- Parcel number: G1100015500190
Construction
Type & style
- Home type: SingleFamily
- Architectural style: Traditional
- Property subtype: Residential, Single Family Residence
Materials
- Wood Siding
- Foundation: Slab
- Roof: Architectural Shingles
Condition
- Updated/Remodeled
- New construction: No
- Year built: 1993
Utilities & green energy
- Sewer: Public Sewer
- Water: Public
- Utilities for property: Cable Connected, Electricity Connected, Natural Gas Connected, Sewer Connected, Water Connected
Community & HOA
Community
- Features: Fishing, Lake
- Security: Secured Garage/Parking
- Subdivision: Bridlewood
HOA
- Has HOA: No
Location
- Region: Brandon
Financial & listing details
- Price per square foot: $166/sqft
- Tax assessed value: $289,200
- Annual tax amount: $5,098
- Date on market: 10/7/2026
- Electric utility on property: Yes
Estimated market value
$429,600
$408,000 - $451,000
$3,592/mo
Price history
| Date | Event | Price |
|---|---|---|
| 10/23/2026 | Pending sale | $445,900$166/sqft |
Source: MLS United #4164802 Report a problem | ||
| 10/7/2026 | Listed for sale | $445,900+12.2%$166/sqft |
Source: MLS United #4164802 Report a problem | ||
| 10/7/2025 | Sold | -- |
Source: Public Record Report a problem | ||
| 2/16/2022 | Sold | -- |
Source: MLS United #4006532 Report a problem | ||
| 1/20/2022 | Pending sale | $397,500$148/sqft |
Source: MLS United #4006532 Report a problem | ||
| 1/12/2022 | Listed for sale | $397,500$148/sqft |
Source: MLS United #4006532 Report a problem | ||
Public tax history
| Year | Property taxes | Tax assessment |
|---|---|---|
| 2025 | $4,925 +5.4% | $43,380 |
| 2024 | $4,672 | $43,380 +63.5% |
| 2023 | -- | $26,529 |
| 2022 | $1,723 | $26,529 |
| 2021 | $1,723 | $26,529 +11.8% |
| 2020 | $1,723 -0.7% | $23,721 |
| 2019 | $1,735 -1.8% | $23,721 |
| 2018 | $1,768 +1.9% | $23,721 |
| 2017 | $1,735 | $23,721 +0.3% |
| 2016 | $1,735 +15.5% | $23,660 |
| 2015 | $1,502 | $23,660 |
| 2014 | $1,502 +2.3% | $23,660 |
| 2013 | $1,468 | $23,660 |
| 2012 | $1,468 +4.3% | $23,660 |
| 2011 | $1,407 | $23,660 |
| 2010 | $1,407 +0.1% | $23,660 +0% |
| 2009 | $1,406 +0.1% | $23,649 -0.4% |
| 2008 | $1,405 +34.1% | $23,733 |
| 2007 | $1,048 -0.1% | -- |
| 2006 | $1,049 -0.8% | -- |
| 2005 | $1,057 | -- |
| 2004 | $1,057 -26.5% | -- |
| 2003 | $1,439 +2.3% | -- |
| 2002 | $1,406 | -- |
| 2001 | -- | $16,639 -90% |
| 2000 | $1,062 | $166,390 |
Find assessor info on the county website
Monthly payment
Est. payment
Payment breakdown
Explore the cost of this home by adjusting the details. Changes won't be saved.Climate risks
Neighborhood: 39047
Nearby schools
Schools provided by the listing agent
- Elementary: Flowood
- Middle: Northwest Rankin
- High: Northwest Rankin
Source: MLS United. This data may not be complete. We recommend contacting the local school district to confirm school assignments for this home.

Similar homes
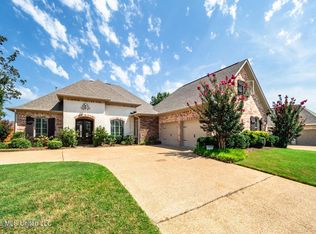
- $459,0004 bd3 ba2.7k sqft103 Deer Holw, Brandon, MS 39047For Sale
 MLS ID #4160334, David Moncrief, Clapton Realty Company. MLS United
- $489,9943 bd3 ba2.2k sqft919 Bald Eagle Dr, Brandon, MS 39047New Construction
 MLS ID #4123723, Katie Warren, Buck Commander. MLS United
- $420,0004 bd4 ba2.7k sqft101 Sandstone Dr, Brandon, MS 39047For Sale
 MLS ID #4127790, Donna Pace, Weichert Realtors - Innovations. MLS United
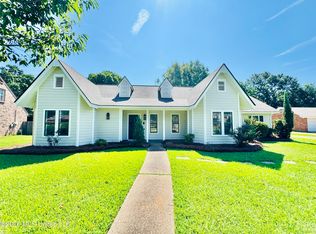
- $349,9004 bd2 ba2.2k sqft124 Westlake Dr, Brandon, MS 39047For Sale
 MLS ID #4155085, Drew Evans, Evans Premier Properties, LLC. MLS United
