Beautiful home in Magnolia Place! You're going to love this 3-bedroom, 2-bath home with an inviting open layout and stylish finishes throughout. The spacious kitchen is the heart of the home, featuring crisp white cabinetry, stainless appliances, generous counter space, and an oversized island perfect for gathering and entertaining. The living room is warm and welcoming with a beautiful brick fireplace, and the separate dining area offers plenty of space for family dinners or hosting friends. The large primary suite includes an ensuite bath with abundant cabinetry and counter space, a soaking tub, separate shower, and a nice-sized walk-in closet. Both guest bedrooms also feature walk-in closets. Outside, enjoy a large fenced backyard and oversized covered patio—perfect for grilling, relaxing, or entertaining. Situated on a desirable corner lot, the home also features a side-entry garage and double-gate access to the backyard. Call your Realtor today!
Pending
$339,900
143 Magnolia Place Cir, Brandon, MS 39047
3beds
1,790sqft
Residential, Single Family Residence
Built in 2019
0.25 Acres Lot
$335,400 Zestimate®
$190/sqft
$46/mo HOA
What's special
Separate showerSide-entry garageDesirable corner lotInviting open layoutSpacious kitchenLarge primary suiteBeautiful brick fireplace
- 53 days
- 50
- 3
Likely to sell faster than
Zillow last checked:
Listing updated:
Listed by:
Mandy Castle 601-720-0843,
Castle Real Estate INC 601-720-0843
Source: MLS United,MLS#: 4161810
Facts & features
Interior
Bedrooms & bathrooms
- Bedrooms: 3
- Bathrooms: 2
- Full bathrooms: 2
Heating
- Central, Fireplace(s), Natural Gas
Cooling
- Ceiling Fan(s), Central Air, Gas
Appliances
- Included: Dishwasher, Disposal, Exhaust Fan, Gas Cooktop, Gas Water Heater, Microwave, Oven, Tankless Water Heater
- Laundry: Laundry Room
Features
- Double Vanity, Entrance Foyer, High Ceilings, Pantry, Soaking Tub, Walk-In Closet(s), Breakfast Bar, Kitchen Island, Granite Counters
- Flooring: Concrete
- Doors: Insulated
- Windows: Double Pane Windows, ENERGY STAR Qualified Windows, Insulated Windows, Vinyl
- Has fireplace: Yes
Interior area
- Total structure area: 1,790
- Total interior livable area: 1,790 sqft
Video & virtual tour
Property
Parking
- Total spaces: 2
- Parking features: Garage Door Opener, Garage Faces Side
- Garage spaces: 2
Features
- Levels: One
- Stories: 1
- Patio & porch: Patio, Slab
- Exterior features: Rain Gutters
- Fencing: Back Yard,Privacy,Fenced
- Waterfront features: None
Lot
- Size: 0.25 Acres
- Features: Corner Lot
Details
- Parcel number: G11p000004 00320
Construction
Type & style
- Home type: SingleFamily
- Architectural style: Traditional
- Property subtype: Residential, Single Family Residence
Materials
- Brick
- Foundation: Slab
- Roof: Architectural Shingles
Condition
- Move In Ready
- New construction: No
- Year built: 2019
Utilities & green energy
- Sewer: Public Sewer
- Water: Public
- Utilities for property: Cable Available, Electricity Connected, Natural Gas Connected, Sewer Connected, Water Connected, Fiber to the House
Community & HOA
Community
- Features: Gated
- Security: Gated Community, Smoke Detector(s), None
- Subdivision: Magnolia Place
HOA
- Has HOA: Yes
- Services included: Maintenance Grounds, Management, Security
- HOA fee: $277 semi-annually
Location
- Region: Brandon
Financial & listing details
- Price per square foot: $190/sqft
- Tax assessed value: $238,710
- Annual tax amount: $2,410
- Date on market: 9/8/2026
- Electric utility on property: Yes
Estimated market value
$335,400
$319,000 - $352,000
$2,195/mo
Price history
| Date | Event | Price |
|---|---|---|
| 9/28/2026 | Pending sale | $339,900$190/sqft |
Source: MLS United #4161810 Report a problem | ||
| 9/8/2026 | Listed for sale | $339,900$190/sqft |
Source: MLS United #4161810 Report a problem | ||
| 2/7/2019 | Sold | -- |
Source: MLS United #1313942 Report a problem | ||
Public tax history
| Year | Property taxes | Tax assessment |
|---|---|---|
| 2025 | $2,410 +6.1% | $23,871 |
| 2024 | $2,271 +12.6% | $23,871 +11% |
| 2023 | $2,017 +1.6% | $21,509 |
| 2022 | $1,984 | $21,509 |
| 2021 | $1,984 | $21,509 +218.7% |
| 2020 | $1,984 +449.6% | $6,750 |
| 2019 | $361 -50.9% | $6,750 +100% |
| 2018 | $736 +103.7% | $3,375 |
| 2017 | $361 | $3,375 |
| 2016 | $361 | $3,375 |
Find assessor info on the county website
Monthly payment
Est. payment
Payment breakdown
Explore the cost of this home by adjusting the details. Changes won't be saved.Climate risks
Neighborhood: 39047
Nearby schools
Schools provided by the listing agent
- Elementary: Flowood
- Middle: Northwest Rankin Middle
- High: Northwest Rankin
Source: MLS United. This data may not be complete. We recommend contacting the local school district to confirm school assignments for this home.

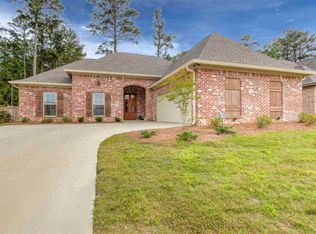
Similar homes
- $340,0003 bd3 ba2.2k sqft115 Diamondback Ln, Brandon, MS 39047For Sale
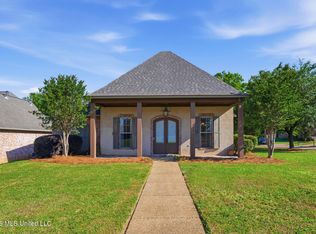 MLS ID #4147984, Melissa Hutchison, Charlotte Smith Real Estate. MLS United
- $349,9004 bd2 ba2.2k sqft124 Westlake Dr, Brandon, MS 39047For Sale
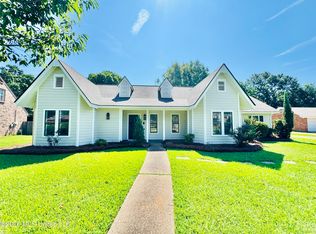 MLS ID #4155085, Drew Evans, Evans Premier Properties, LLC. MLS United
- $339,0004 bd2 ba2.2k sqft285 Lighthouse Ln, Brandon, MS 39047For Sale
 MLS ID #4152380, Hope R Ables, Ables Land and Homes LLC. MLS United
- $354,9004 bd2 ba2.4k sqft218 Greensview Dr, Brandon, MS 39047For Sale
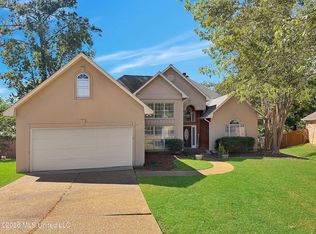 MLS ID #4165884, Christina Wells, Havard Real Estate Group, LLC. MLS United
