Welcome to this beautiful, move-in ready home in Laurelwood! This 3-bedroom, 2-bath home features spacious bedrooms, a 3-year-old roof, and a recently upgraded kitchen complete with quartz countertops and stainless steel appliances. The large two-car garage provides plenty of parking and additional storage, while the covered back patio offers a great space to relax and enjoy the backyard. Need even more storage, a workshop, or the perfect man cave? Just outside the garage is an additional 330 sq. ft. wired shop/shed with a lean-to providing plenty of room for lawn equipment, a boat, ATVs, and more. Conveniently located near shopping, dining, grocery stores, and everyday necessities, this home offers a great combination of space, storage, and location. Come see everything this Laurelwood home has to offer!
Active
$274,900
3060 Windwood Cir, Flowood, MS 39232
3beds
1,560sqft
Residential, Single Family Residence
Built in 1992
10,454 Square Feet Lot
$267,600 Zestimate®
$176/sqft
$26/mo HOA
What's special
Large two-car garageCovered back patioStainless steel appliancesSpacious bedroomsQuartz countertopsRecently upgraded kitchen
- 47 days
- 580
- 78
Likely to sell faster than
Zillow last checked:
Listing updated:
Listed by:
Bryson Cobb 601-842-2718,
EXIT Realty Collective 601-488-3948
Source: MLS United,MLS#: 4159432
Facts & features
Interior
Bedrooms & bathrooms
- Bedrooms: 3
- Bathrooms: 2
- Full bathrooms: 2
Heating
- Central, Fireplace(s), Natural Gas
Cooling
- Central Air
Appliances
- Included: Dishwasher, Electric Range, Gas Water Heater, Refrigerator, Stainless Steel Appliance(s), Vented Exhaust Fan
- Laundry: Electric Dryer Hookup
Features
- Ceiling Fan(s), Eat-in Kitchen, His and Hers Closets, Walk-In Closet(s)
- Flooring: Vinyl, Carpet, Tile
- Doors: Dead Bolt Lock(s)
- Windows: Double Pane Windows, Window Treatments
- Has fireplace: Yes
- Fireplace features: Living Room
Interior area
- Total structure area: 1,560
- Total interior livable area: 1,560 sqft
Video & virtual tour
Property
Parking
- Total spaces: 2
- Parking features: Driveway, Garage Faces Front, Concrete
- Garage spaces: 2
- Has uncovered spaces: Yes
Features
- Levels: One
- Stories: 1
- Patio & porch: Front Porch, Rear Porch, Slab
- Exterior features: Rain Gutters
- Fencing: Back Yard,Wood
- Waterfront features: None
Lot
- Size: 10,454 Square Feet
- Features: Few Trees
Details
- Additional structures: Storage, Workshop
- Parcel number: G11a00000402870
- Horse amenities: None
Construction
Type & style
- Home type: SingleFamily
- Architectural style: Ranch
- Property subtype: Residential, Single Family Residence
Materials
- Brick, Fiber Cement
- Foundation: Slab
- Roof: Architectural Shingles
Condition
- Move In Ready
- New construction: No
- Year built: 1992
Utilities & green energy
- Sewer: None
- Water: Public
- Utilities for property: Electricity Connected, Natural Gas Available, Sewer Connected, Water Connected
Community & HOA
Community
- Features: Clubhouse, Fishing, Near Entertainment, Pool
- Security: Prewired, Smoke Detector(s)
- Subdivision: Laurelwood
HOA
- Has HOA: Yes
- Services included: Maintenance Grounds, Pool Service, Other
- HOA fee: $310 annually
Location
- Region: Flowood
Financial & listing details
- Price per square foot: $176/sqft
- Tax assessed value: $146,240
- Annual tax amount: $1,446
- Date on market: 8/17/2026
- Electric utility on property: Yes
Estimated market value
$267,600
$254,000 - $281,000
$1,966/mo
Price history
| Date | Event | Price |
|---|---|---|
| 8/17/2026 | Listed for sale | $274,900+7.8%$176/sqft |
Source: MLS United #4159432 Report a problem | ||
| 11/3/2023 | Sold | -- |
Source: MLS United #4052606 Report a problem | ||
| 10/6/2023 | Pending sale | $255,000$163/sqft |
Source: MLS United #4052606 Report a problem | ||
| 9/14/2023 | Price change | $255,000-1.9%$163/sqft |
Source: MLS United #4052606 Report a problem | ||
| 8/29/2023 | Price change | $260,000-1.9%$167/sqft |
Source: MLS United #4052606 Report a problem | ||
| 8/18/2023 | Price change | $265,000-1.9%$170/sqft |
Source: MLS United #4052606 Report a problem | ||
| 7/9/2023 | Listed for sale | $270,000+14.9%$173/sqft |
Source: MLS United #4052606 Report a problem | ||
| 9/21/2022 | Listing removed | -- |
Source: MLS United #4026413 Report a problem | ||
| 9/5/2022 | Pending sale | $235,000$151/sqft |
Source: MLS United #4026413 Report a problem | ||
| 8/16/2022 | Listed for sale | $235,000+45.1%$151/sqft |
Source: MLS United #4026413 Report a problem | ||
| 1/11/2017 | Sold | -- |
Source: MLS United #18308001_1291260 Report a problem | ||
| 12/31/2016 | Listed for sale | $162,000$104/sqft |
Source: Keller Williams - Jackson #291260 Report a problem | ||
| 12/30/2016 | Pending sale | $162,000$104/sqft |
Source: Keller Williams - Jackson #291260 Report a problem | ||
| 10/21/2016 | Listed for sale | $162,000+1.3%$104/sqft |
Source: Keller Williams - Jackson #291260 Report a problem | ||
| 9/12/2014 | Listing removed | $160,000$103/sqft |
Source: Nix-Tann and Associates #262648 Report a problem | ||
| 8/26/2014 | Price change | $160,000-1.5%$103/sqft |
Source: Nix-Tann and Associates #262648 Report a problem | ||
| 8/12/2014 | Price change | $162,500-1.5%$104/sqft |
Source: Nix-Tann and Associates #262648 Report a problem | ||
| 6/24/2014 | Price change | $165,000-1.5%$106/sqft |
Source: Nix-Tann and Associates #262648 Report a problem | ||
| 5/23/2014 | Price change | $167,500-0.8%$107/sqft |
Source: Nix-Tann and Associates #262648 Report a problem | ||
| 4/1/2014 | Listed for sale | $168,900-0.6%$108/sqft |
Source: Nix-Tann and Associates #262648 Report a problem | ||
| 11/10/2010 | Listing removed | $169,900$109/sqft |
Source: Visual Tour #215379 Report a problem | ||
| 6/17/2010 | Listed for sale | $169,900$109/sqft |
Source: Visual Tour #215379 Report a problem | ||
| 3/20/2010 | Listing removed | $169,900$109/sqft |
Source: Avalar Pro Realty #215379 Report a problem | ||
| 2/4/2010 | Listed for sale | $169,900$109/sqft |
Source: Avalar Pro Realty #215379 Report a problem | ||
Public tax history
| Year | Property taxes | Tax assessment |
|---|---|---|
| 2025 | $1,446 +1.9% | $14,624 |
| 2024 | $1,419 +372.9% | $14,624 +5.9% |
| 2023 | $300 -77% | $13,809 |
| 2022 | $1,302 +334% | $13,809 |
| 2021 | $300 -77% | $13,809 +10.8% |
| 2020 | $1,302 -40.4% | $12,465 |
| 2019 | $2,184 +84.9% | $12,465 -33.3% |
| 2018 | $1,181 -45.9% | $18,698 |
| 2017 | $2,184 | $18,698 +2.9% |
| 2016 | $2,184 +7.5% | $18,167 |
| 2015 | $2,031 | $18,167 +50% |
| 2014 | $2,031 +97.5% | $12,111 |
| 2013 | $1,028 | $12,111 |
| 2012 | $1,028 +4.6% | $12,111 |
| 2011 | $983 +0.5% | $12,111 +0.4% |
| 2010 | $977 | $12,062 |
| 2009 | $977 +0.6% | $12,062 0% |
| 2008 | $972 +28.7% | $12,067 |
| 2007 | $755 -0.2% | -- |
| 2006 | $756 -0.9% | -- |
| 2005 | $763 | -- |
| 2004 | $763 -0.1% | -- |
| 2003 | $763 +2.2% | -- |
| 2002 | $746 | -- |
| 2001 | -- | $9,475 -90% |
| 2000 | $694 | $94,750 |
Find assessor info on the county website
Monthly payment
Est. payment
Payment breakdown
Explore the cost of this home by adjusting the details. Changes won't be saved.Climate risks
Neighborhood: 39232
Nearby schools
Schools provided by the listing agent
- Elementary: Northwest Elementary School
- Middle: Northwest Rankin Middle
- High: Northwest Rankin
Source: MLS United. This data may not be complete. We recommend contacting the local school district to confirm school assignments for this home.
Similar homes
- $269,9003 bd2 ba1.5k sqft221 Jacks Pl, Brandon, MS 39047For Sale
 MLS ID #4158240, Chasity L Warren, Prestige Realty & Investments. MLS United
 - $265,0003 bd2 ba1.5k sqft307 Spring Hill Point, Brandon, MS 39047For Sale
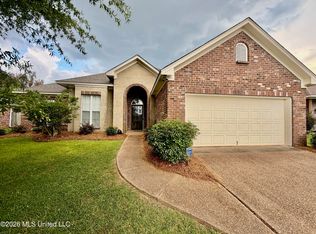 MLS ID #4163060, Anthony Steen, Tom Smith Land & Homes. MLS United
 - $279,9003 bd2 ba1.7k sqft1015 Riverchase North Dr, Brandon, MS 39047For Sale
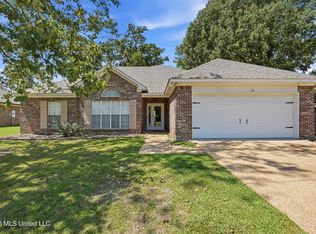 MLS ID #4161652, Carson Dobbs, Enjoy Real Estate, LLC. MLS United
 - $284,9003 bd2 ba2.1k sqft320 Hanley Cir, Brandon, MS 39047For Sale
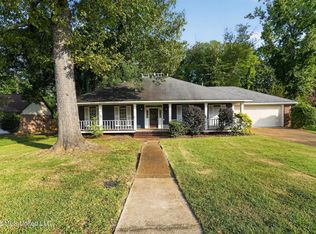 MLS ID #4158486, Robert E Salmons, Entera Realty, LLC. MLS United
