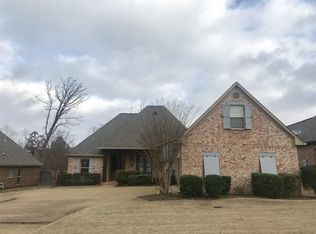
This lovely Turtle Ridge home with a BRAND NEW ROOF and fresh neutral paint in the living areas sits on a corner lot with a side entry garage. A front porch with double entry doors welcomes visitors into the foyer with a brick archway. The living area features 12 foot ceilings, a brick fireplace with cypress mantle and built-ins. A formal dining room leads to a well-appointed kitchen with custom copper vent hood, stainless appliances, tumbled travertine backsplash, under cabinet lighting, and a large granite island with barstool seating. The kitchen opens to a keeping room with another brick fireplace with gas logs. Off the keeping room, there is a powder room for guests and a home office with built-ins, providing the perfect spot for bill paying or working from home. On the other side of the home, the primary suite with tray ceiling offers a spacious bathroom with a jetted tub, tiled walk-in shower, two vanities, and a walk-in closet with built-ins. A large laundry room with a sink is conveniently located near the primary bedroom, adding to the practicality and functionality of the layout. Two additional bedrooms share a hall bath. The fully-fenced, private backyard features a covered porch with ceiling fan and custom flagstone walkway. Turtle Ridge is conveniently located near a wide array of shopping, dining, parks, walking trails, and the Reservoir and all the fun that entails. Call your realtor today to see this special home!
Active
$350,000
115 Diamondback Ln, Brandon, MS 39047
3beds
2,253sqft
Residential, Single Family Residence
Built in 2007
0.26 Acres Lot
$346,300 Zestimate®
$155/sqft
$-- HOA
What's special
Powder room for guestsHome office with built-insCustom copper vent hoodSide entry garageFully-fenced private backyardFormal dining roomStainless appliances
- 147 days
- 430
- 36
Zillow last checked:
Listing updated:
Listed by:
Melissa Hutchison 601-750-4002,
Charlotte Smith Real Estate 601-982-7998,
Thad Irby 601-214-0270
Source: MLS United,MLS#: 4147984
Facts & features
Interior
Bedrooms & bathrooms
- Bedrooms: 3
- Bathrooms: 3
- Full bathrooms: 2
- 1/2 bathrooms: 1
Heating
- Central, Fireplace(s), Natural Gas
Cooling
- Ceiling Fan(s), Central Air
Appliances
- Included: Dishwasher, Disposal, Electric Range, Exhaust Fan, Gas Water Heater, Microwave, Self Cleaning Oven, Stainless Steel Appliance(s), Water Heater
- Laundry: Electric Dryer Hookup, Laundry Room, Sink, Washer Hookup
Features
- Bookcases, Breakfast Bar, Built-in Features, Ceiling Fan(s), Crown Molding, Double Vanity, Eat-in Kitchen, Entrance Foyer, Granite Counters, High Ceilings, Kitchen Island, Recessed Lighting, Tray Ceiling(s), Walk-In Closet(s)
- Flooring: Carpet, Stamped, Stone, Wood
- Doors: Double Entry
- Windows: Insulated Windows
- Has fireplace: Yes
- Fireplace features: Gas Log, Great Room, Living Room
Interior area
- Total structure area: 2,253
- Total interior livable area: 2,253 sqft
Video & virtual tour
Property
Parking
- Total spaces: 2
- Parking features: Attached
- Attached garage spaces: 2
Features
- Levels: One
- Stories: 1
- Patio & porch: Patio, Porch, Rear Porch
- Exterior features: Private Yard, Rain Gutters
- Fencing: Back Yard,Wood
Lot
- Size: 0.26 Acres
- Features: Corner Lot
Details
- Parcel number: H11m00000601900
Construction
Type & style
- Home type: SingleFamily
- Architectural style: Traditional
- Property subtype: Residential, Single Family Residence
Materials
- Brick, Cedar
- Foundation: Slab
- Roof: Architectural Shingles
Condition
- New construction: No
- Year built: 2007
Utilities & green energy
- Sewer: Public Sewer
- Water: Public
- Utilities for property: Electricity Connected, Natural Gas Connected, Sewer Connected, Water Connected
Community & HOA
Community
- Subdivision: Turtle Ridge
HOA
- Has HOA: Yes
- Services included: Maintenance Grounds, Management
Location
- Region: Brandon
Financial & listing details
- Price per square foot: $155/sqft
- Tax assessed value: $252,870
- Annual tax amount: $2,265
- Date on market: 8/24/2026
- Electric utility on property: Yes
Estimated market value
$346,300
$329,000 - $364,000
$2,529/mo
Price history
| Date | Event | Price |
|---|---|---|
| 8/24/2026 | Listed for sale | $350,000$155/sqft |
Source: MLS United #4147984 Report a problem | ||
| 8/9/2026 | Listing removed | $350,000$155/sqft |
Source: MLS United #4147984 Report a problem | ||
| 6/12/2026 | Listed for sale | $350,000$155/sqft |
Source: MLS United #4147984 Report a problem | ||
| 6/6/2026 | Pending sale | $350,000$155/sqft |
Source: MLS United #4147984 Report a problem | ||
| 5/1/2026 | Listed for sale | $350,000+33.1%$155/sqft |
Source: MLS United #4147984 Report a problem | ||
| 10/21/2011 | Listing removed | $262,900$117/sqft |
Source: ERA Real Estate Professionals #235803 Report a problem | ||
| 10/8/2011 | Price change | $262,900-0.8%$117/sqft |
Source: ERA Real Estate Professionals #235803 Report a problem | ||
| 8/21/2011 | Price change | $264,900-1.5%$118/sqft |
Source: E Flat Fee Realty Ms #231891 Report a problem | ||
| 6/11/2011 | Price change | $269,000-2.1%$119/sqft |
Source: E Flat Fee Realty Ms #231891 Report a problem | ||
| 6/1/2011 | Listed for sale | $274,900$122/sqft |
Source: E Flat Fee Realty Ms #231891 Report a problem | ||
Public tax history
| Year | Property taxes | Tax assessment |
|---|---|---|
| 2025 | $2,265 +3.5% | $25,287 |
| 2024 | $2,188 -3.3% | $25,287 +1% |
| 2023 | $2,263 +1.2% | $25,030 |
| 2022 | $2,237 -2.2% | $25,030 |
| 2021 | $2,287 -48.5% | $25,030 -24.9% |
| 2020 | $4,437 +74.6% | $33,333 |
| 2019 | $2,542 -37.7% | $33,333 +50% |
| 2018 | $4,082 +59.2% | $22,222 |
| 2017 | $2,564 | $22,222 +1.9% |
| 2016 | $2,564 +6.3% | $21,812 |
| 2015 | $2,411 +2% | $21,812 |
| 2014 | $2,365 | $21,812 |
| 2013 | $2,365 | $21,812 |
| 2012 | $2,365 +3.6% | $21,812 |
| 2011 | $2,283 +4.6% | $21,812 |
| 2010 | $2,183 -6.2% | $21,812 -6.4% |
| 2009 | $2,327 +0% | $23,312 |
| 2008 | $2,327 | $23,312 |
Find assessor info on the county website
Monthly payment
Est. payment
Payment breakdown
Explore the cost of this home by adjusting the details. Changes won't be saved.Climate risks
Neighborhood: 39047
Nearby schools
Schools provided by the listing agent
- Elementary: Highland Bluff Elm
- Middle: Northwest Rankin Middle
- High: Northwest Rankin
Source: MLS United. This data may not be complete. We recommend contacting the local school district to confirm school assignments for this home.
Similar homes
- $332,0003 bd2 ba1.8k sqft400 N Haven Ct, Brandon, MS 39047For Sale
 MLS ID #4137756, Tamara Gordon, NextHome Realty Experience. MLS United
 - $350,0003 bd2 ba2.3k sqft607 Willow Court Cir, Brandon, MS 39047For Sale
 MLS ID #4145958, Mary Ann Roper, Hopper Properties. MLS United
 - $269,9003 bd2 ba1.4k sqft376 Austin Cir, Brandon, MS 39047For Sale
 MLS ID #4162497, Kara S Washington, Legacy Real Estate. MLS United
 - $300,0004 bd3 ba2.7k sqft103 Bay Rd, Brandon, MS 39047For Sale
 MLS ID #4154133, Kimberly Goodson, Crye-Leike. MLS United
