Like new in Fox Bay! Only 6 years old, this fabulous 5 bedroom, 3 full bath home is breathtaking! This home features an open floor plan with an awesome covered back patio, perfect for entertaining! The primary bedroom and bath are gorgeous with quartz countertops, a corner soaking tub and separate walk-in shower. The four additional bedrooms are spacious and the two guest baths also feature quartz countertops and tile surrounds. Fox Bay is located in the top-rated Northshore Elementary School District and Northwest Rankin Middle and High Schools, has a private boat launch into the Ross Barnett Reservoir, a great clubhouse, pool and tennis courts. Call your favorite agent to make this your new home!
Active
Price increase: $2.5K (10/8)
$417,500
108 Vineyard Blvd, Brandon, MS 39047
5beds
2,200sqft
Residential, Single Family Residence
Built in 2020
0.27 Acres Lot
$-- Zestimate®
$190/sqft
$55/mo HOA
What's special
Separate walk-in showerOpen floor planAwesome covered back patioCorner soaking tubQuartz countertops
- 3 days
- 163
- 4
Likely to sell faster than
Zillow last checked:
Listing updated:
Listed by:
Leslie P Ratcliff 601-209-3514,
Ratcliff Realty Group LLC 601-319-1200
Source: MLS United,MLS#: 4164977
Facts & features
Interior
Bedrooms & bathrooms
- Bedrooms: 5
- Bathrooms: 3
- Full bathrooms: 3
Heating
- Central, Fireplace(s), Natural Gas
Cooling
- Ceiling Fan(s), Central Air
Appliances
- Included: Dishwasher, Gas Cooktop, Microwave, Range Hood
- Laundry: Laundry Room
Features
- Ceiling Fan(s), Crown Molding, Double Vanity, Entrance Foyer, Granite Counters, High Ceilings, Kitchen Island, Open Floorplan, Pantry, Soaking Tub, Storage, Walk-In Closet(s)
- Flooring: Ceramic Tile
- Has fireplace: Yes
- Fireplace features: Gas Log
Interior area
- Total structure area: 2,200
- Total interior livable area: 2,200 sqft
Video & virtual tour
Property
Parking
- Total spaces: 2
- Parking features: Garage Door Opener
- Garage spaces: 2
Features
- Levels: One
- Stories: 1
- Patio & porch: Rear Porch
- Exterior features: Rain Gutters
- Fencing: Back Yard,Wood
Lot
- Size: 0.27 Acres
- Features: Sloped
Details
- Parcel number: I12l00000702550
Construction
Type & style
- Home type: SingleFamily
- Property subtype: Residential, Single Family Residence
Materials
- Brick
- Foundation: Slab
- Roof: Architectural Shingles
Condition
- Move In Ready
- New construction: No
- Year built: 2020
Utilities & green energy
- Sewer: Public Sewer
- Water: Public
- Utilities for property: Cable Available, Electricity Connected, Natural Gas Connected, Sewer Connected, Water Connected
Community & HOA
Community
- Features: Clubhouse, Lake, Pool, Tennis Court(s)
- Security: Smoke Detector(s)
- Subdivision: Fox Bay
HOA
- Has HOA: Yes
- Services included: Management
- HOA fee: $660 annually
Location
- Region: Brandon
Financial & listing details
- Price per square foot: $190/sqft
- Tax assessed value: $264,330
- Annual tax amount: $2,701
- Date on market: 10/8/2026
- Electric utility on property: Yes
Estimated market value
Not available
Estimated sales range
Not available
$2,632/mo
Price history
| Date | Event | Price |
|---|---|---|
| 10/8/2026 | Price change | $417,500+0.6%$190/sqft |
Source: MLS United #4164977 Report a problem | ||
| 8/27/2026 | Listed for sale | $415,000-3.5%$189/sqft |
Source: Owner Report a problem | ||
| 8/25/2026 | Listing removed | $429,900+1.2%$195/sqft |
Source:  NextHome #4142233 Report a problem NextHome #4142233 Report a problem | ||
| 6/15/2026 | Price change | $424,900-1.2%$193/sqft |
Source: MLS United #4152825 Report a problem | ||
| 3/12/2026 | Listed for sale | $429,900+3.6%$195/sqft |
Source: MLS United #4142233 Report a problem | ||
| 6/20/2022 | Sold | -- |
Source: MLS United #4016034 Report a problem | ||
| 5/13/2022 | Pending sale | $415,000$189/sqft |
Source: MLS United #4016034 Report a problem | ||
| 4/29/2022 | Listed for sale | $415,000$189/sqft |
Source: MLS United #4016034 Report a problem | ||
| 12/3/2020 | Sold | -- |
Source: MLS United #1333038 Report a problem | ||
| 7/31/2019 | Sold | -- |
Source: MLS United #1318899 Report a problem | ||
Public tax history
| Year | Property taxes | Tax assessment |
|---|---|---|
| 2025 | $2,701 +0.8% | $26,433 -4.5% |
| 2024 | $2,681 +18.9% | $27,679 +16.7% |
| 2023 | $2,255 +1.6% | $23,723 |
| 2022 | $2,219 | $23,723 |
| 2021 | $2,219 +248.3% | $23,723 +295.4% |
| 2020 | $637 -0.7% | $6,000 |
| 2019 | $642 -1.8% | $6,000 |
| 2018 | $654 +1.9% | $6,000 |
| 2017 | $642 | $6,000 |
| 2016 | $642 +4.9% | $6,000 |
| 2015 | $612 +2.1% | $6,000 |
| 2014 | $599 | $6,000 |
| 2013 | $599 | $6,000 |
| 2012 | $599 +3.9% | $6,000 |
| 2011 | $577 | $6,000 |
| 2010 | $577 | $6,000 |
| 2009 | $577 -19.6% | $6,000 -20% |
| 2008 | $717 +38.6% | $7,500 |
| 2007 | $517 -0.1% | -- |
| 2006 | $518 -0.7% | -- |
| 2005 | $521 +1% | -- |
| 2004 | $516 +100% | -- |
| 2003 | $258 +1.8% | -- |
| 2002 | $254 | -- |
| 2001 | -- | $2,258 -85% |
| 2000 | $195 | $15,050 |
Find assessor info on the county website
Monthly payment
Est. payment
Payment breakdown
Explore the cost of this home by adjusting the details. Changes won't be saved.Climate risks
Neighborhood: 39047
Nearby schools
Schools provided by the listing agent
- Elementary: Northshore
- Middle: Northwest Rankin Middle
- High: Northwest Rankin
Source: MLS United. This data may not be complete. We recommend contacting the local school district to confirm school assignments for this home.
Similar homes
- $387,0004 bd3 ba2k sqft120 Emerald Dr, Brandon, MS 39047For Sale
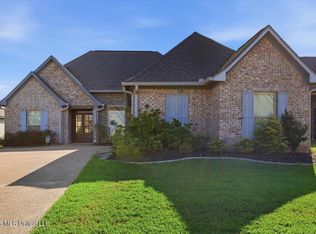 MLS ID #4162304, Rivers Mounger, Nix-Tann & Associates, Inc.. MLS United
 - $360,0003 bd3 ba2.6k sqft439 Woodlands Cir, Brandon, MS 39047For Sale
 MLS ID #4160846, Chelsey McMillen, Keller Williams. MLS United
 - $375,0004 bd4 ba3k sqft210 Haddon Cir, Brandon, MS 39047For Sale
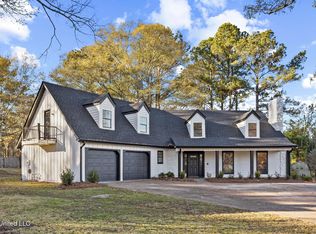 MLS ID #4133973, Kimberly Goodson, Crye-Leike. MLS United
 - $339,9004 bd3 ba2.5k sqft911 Tetbury Pl, Brandon, MS 39047For Sale
 MLS ID #4162952, Ashley Burke, Coldwell Banker Graham. MLS United
