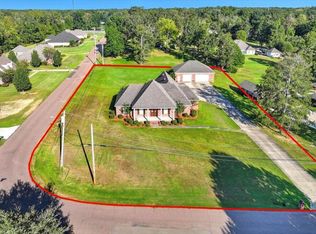
Welcome home to this beautifully maintained 2,599-square-foot home in the heart of Pearl, offering the perfect blend of comfort, flexibility, and hard-to-find features. With 4 bedrooms, 2.5 bathrooms, hardwood flooring throughout the main living areas and bedrooms, and ceramic tile in the bathrooms, you'll enjoy the beauty and convenience of having no carpet anywhere in the home. Designed with both everyday living and entertaining in mind, the spacious floor plan features a formal dining room, a large bonus room above the garage, and a versatile flex space connected to the primary suite. Whether you need a home office, nursery, sitting area, workout room, or hobby space, this room can easily adapt to fit your lifestyle. A true standout is the detached workshop/garage, offering incredible flexibility for woodworking, projects, additional vehicle storage, recreational equipment, or even a dream workshop. Additional features include: • New roof (2023) • Cozy gas fireplace • Private septic system, helping eliminate monthly West Rankin sewer fees and reduce utility costs • Abundant storage throughout the home Conveniently located just minutes from Pearl, Brandon, and Flowood, you'll have quick access to shopping, dining, medical facilities, and major highways while enjoying all the benefits of the Pearl Public School District. If you've been searching for a home with room to spread out, a functional layout, and a workshop that's hard to find, this one is ready to welcome you home.
Active
Price cut: $5.1K (8/27)
$449,900
1010 Longwood Pl, Pearl, MS 39208
3beds
2,599sqft
Residential, Single Family Residence
Built in 2007
0.64 Acres Lot
$443,800 Zestimate®
$173/sqft
$-- HOA
What's special
Cozy gas fireplaceSpacious floor planFormal dining room
- 72 days
- 262
- 20
Zillow last checked:
Listing updated:
Listed by:
Drew Jackson 601-479-8933,
Havard Real Estate Group, LLC 601-340-9656
Source: MLS United,MLS#: 4158220
Facts & features
Interior
Bedrooms & bathrooms
- Bedrooms: 3
- Bathrooms: 3
- Full bathrooms: 2
- 1/2 bathrooms: 1
Heating
- Central, Fireplace(s)
Cooling
- Ceiling Fan(s), Central Air, Gas
Appliances
- Included: Dishwasher, Disposal, Free-Standing Gas Range, Microwave, Water Heater
- Laundry: Laundry Room, Main Level
Features
- Ceiling Fan(s), Crown Molding, Double Vanity, Eat-in Kitchen, Entrance Foyer, High Ceilings, High Speed Internet, His and Hers Closets, Primary Downstairs, Tile Counters, Tray Ceiling(s), Walk-In Closet(s), Breakfast Bar
- Flooring: Hardwood, Tile
- Has fireplace: Yes
- Fireplace features: Living Room
Interior area
- Total structure area: 2,599
- Total interior livable area: 2,599 sqft
Video & virtual tour
Property
Parking
- Total spaces: 4
- Parking features: Detached, Garage Faces Side, Concrete
- Garage spaces: 4
Features
- Levels: Two
- Stories: 2
- Exterior features: Private Yard, See Remarks
- Waterfront features: None
Lot
- Size: 0.64 Acres
Details
- Additional structures: Workshop
- Parcel number: G09q00000900030
Construction
Type & style
- Home type: SingleFamily
- Architectural style: Traditional
- Property subtype: Residential, Single Family Residence
Materials
- Brick
- Foundation: Slab
- Roof: Architectural Shingles
Condition
- Move In Ready
- New construction: No
- Year built: 2007
Utilities & green energy
- Sewer: Waste Treatment Plant
- Water: See Remarks
- Utilities for property: Electricity Connected, Natural Gas Connected, Sewer Connected, Water Connected
Community & HOA
Community
- Subdivision: Longwood Estates
HOA
- Has HOA: No
Location
- Region: Pearl
Financial & listing details
- Price per square foot: $173/sqft
- Tax assessed value: $237,050
- Annual tax amount: $2,707
- Date on market: 8/5/2026
- Electric utility on property: Yes
Estimated market value
$443,800
$422,000 - $466,000
$2,562/mo
Price history
| Date | Event | Price |
|---|---|---|
| 8/27/2026 | Price change | $449,900-1.1%$173/sqft |
Source: MLS United #4158220 Report a problem | ||
| 8/13/2026 | Price change | $455,000-1.1%$175/sqft |
Source: MLS United #4158220 Report a problem | ||
| 8/5/2026 | Price change | $459,900+1.1%$177/sqft |
Source: MLS United #4158220 Report a problem | ||
| 7/31/2026 | Price change | $455,000-1.1%$175/sqft |
Source: MLS United #4156489 Report a problem | ||
| 7/27/2026 | Price change | $460,000-1.9%$177/sqft |
Source: MLS United #4156489 Report a problem | ||
| 7/20/2026 | Listed for sale | $469,000$180/sqft |
Source: MLS United #4156489 Report a problem | ||
Public tax history
| Year | Property taxes | Tax assessment |
|---|---|---|
| 2025 | $2,707 +1.6% | $23,705 |
| 2024 | $2,664 +1.2% | $23,705 +1% |
| 2023 | $2,633 +1.4% | $23,459 |
| 2022 | $2,598 | $23,459 |
| 2021 | $2,598 | $23,459 +13.9% |
| 2020 | $2,598 +14.9% | $20,596 |
| 2019 | $2,260 -1.8% | $20,596 |
| 2018 | $2,301 +1.8% | $20,596 |
| 2017 | $2,260 | $20,596 +2.6% |
| 2016 | $2,260 +7.9% | $20,079 |
| 2015 | $2,095 | $20,079 |
| 2014 | $2,095 +2.1% | $20,079 |
| 2013 | $2,052 +6.2% | $20,079 |
| 2012 | $1,932 +4.1% | $20,079 |
| 2011 | $1,857 -1.1% | $20,079 -1% |
| 2010 | $1,878 | $20,279 |
| 2009 | $1,878 +0.5% | $20,279 -0.1% |
| 2008 | $1,869 | $20,291 |
Find assessor info on the county website
Monthly payment
Est. payment
Payment breakdown
Explore the cost of this home by adjusting the details. Changes won't be saved.Climate risks
Neighborhood: 39208
Nearby schools
Schools provided by the listing agent
- Elementary: Pearl Upper
- Middle: Pearl
- High: Pearl
Source: MLS United. This data may not be complete. We recommend contacting the local school district to confirm school assignments for this home.

Similar homes
- $465,0004 bd3 ba3.6k sqft667 April Sound, Pearl, MS 39208For Sale
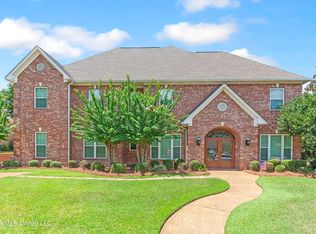 MLS ID #4159204, Josh A Clarke, NuWay Realty MS. MLS United
 - $459,0004 bd4 ba3k sqft245 Cannon Ridge Dr, Brandon, MS 39042For Sale
 MLS ID #4162245, Meshia Edwards, Edwards Realty Co.. MLS United
 - $279,9003 bd2 ba1.7k sqft2023 S Cobblestone Cv, Brandon, MS 39042For Sale
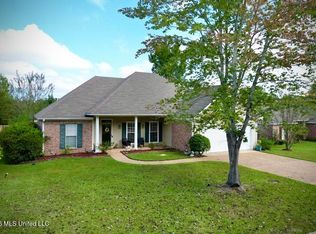 MLS ID #4164739, Katie Warren, Buck Commander. MLS United
 - $414,0004 bd3 ba2.3k sqft110 Willow Crest Cir, Brandon, MS 39047For Sale
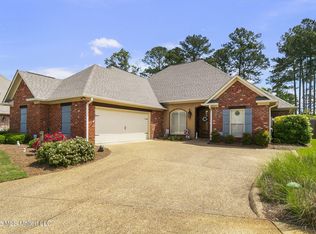 MLS ID #4147209, Rod Crosby, Susan Burton Real Estate, LLC. MLS United
