This home has it all! Come and view this beautiful and spacious 4 bedroom 3 full bath split plan home with many features: wood ceilings in the dining room, front porch and back patio/sunroom area, 2 fireplaces (living room and sunroom), foyer opens to the living room and formal dining room, living room has an open floor layout with kitchen island and granite countertops, gas cooktop and wall oven with plenty of cabinet space and the breakfast room over looking the huge back yard, the primary bedroom has trey ceilings and wood flooring with double doors to primary bathroom with soaking tub and separate shower and double vanity and walk in closet and laundry access from closet. 3 bedrooms have have walk in closets, separate office off hallway, 3 car garage, privacy wood fence (no neighbors behind you), all bathrooms have granite counters, tankless water heater, etc. so many amenities to name. Community features: gated entrance, pool and pavilion, ponds, and sidewalks. Near main roads (Hwy 80, Northside, Natchez Trace, I20), MS College, Home Depot, clinics (Baptist Medical Group & Merrit Health) and gyms, shopping and dining, call your favorite Realtor now to view!
Active
$459,000
125 Freeland Ln, Clinton, MS 39056
4beds
2,558sqft
Residential, Single Family Residence
Built in 2018
0.33 Acres Lot
$451,000 Zestimate®
$179/sqft
$115/mo HOA
What's special
Gated entranceSeparate office off hallway
- 32 days
- 161
- 12
Likely to sell faster than
Zillow last checked:
Listing updated:
Listed by:
Darouny Kommany 601-454-5714,
The Kommany Group LLC 601-454-5714
Source: MLS United,MLS#: 4164056
Facts & features
Interior
Bedrooms & bathrooms
- Bedrooms: 4
- Bathrooms: 3
- Full bathrooms: 3
Heating
- Central, Fireplace(s), Natural Gas
Cooling
- Ceiling Fan(s), Central Air, Gas
Appliances
- Included: Cooktop, Dishwasher, Disposal, Exhaust Fan, Gas Cooktop, Gas Water Heater, Microwave, Stainless Steel Appliance(s), Tankless Water Heater, Water Heater
- Laundry: Electric Dryer Hookup, Gas Dryer Hookup, Laundry Room, Lower Level, Washer Hookup
Features
- Ceiling Fan(s), Double Vanity, Eat-in Kitchen, Entrance Foyer, Granite Counters, High Ceilings, Kitchen Island, Open Floorplan, Recessed Lighting, Tray Ceiling(s), Walk-In Closet(s)
- Flooring: Carpet, Ceramic Tile, Wood
- Doors: Dead Bolt Lock(s)
- Windows: Blinds, Insulated Windows, Screens, Vinyl
- Has fireplace: Yes
- Fireplace features: Living Room
Interior area
- Total structure area: 2,558
- Total interior livable area: 2,558 sqft
Video & virtual tour
Property
Parking
- Total spaces: 3
- Parking features: Attached, Garage Door Opener, Concrete
- Attached garage spaces: 3
Features
- Levels: One and One Half
- Stories: 1
- Patio & porch: Patio
- Exterior features: Other
- Fencing: None
- Waterfront features: None
Lot
- Size: 0.33 Acres
- Features: Level
Details
- Parcel number: 28520622006
Construction
Type & style
- Home type: SingleFamily
- Property subtype: Residential, Single Family Residence
Materials
- Brick
- Foundation: Slab
- Roof: Architectural Shingles
Condition
- Move In Ready
- New construction: No
- Year built: 2018
Utilities & green energy
- Sewer: Public Sewer
- Water: Public
- Utilities for property: Electricity Available, Natural Gas Available, Sewer Available, Water Available, Fiber to the House
Community & HOA
Community
- Features: Pool, Sidewalks, Street Lights, Other
- Security: Security System, Smoke Detector(s)
- Subdivision: Windsor Plantation
HOA
- Has HOA: Yes
- Services included: Accounting/Legal, Management, Pool Service
- HOA fee: $690 semi-annually
Location
- Region: Clinton
Financial & listing details
- Price per square foot: $179/sqft
- Tax assessed value: $330,990
- Annual tax amount: $4,814
- Date on market: 9/30/2026
- Electric utility on property: Yes
Estimated market value
$451,000
$428,000 - $474,000
$2,831/mo
Price history
| Date | Event | Price |
|---|---|---|
| 9/30/2026 | Listed for sale | $459,000$179/sqft |
Source: MLS United #4164056 Report a problem | ||
| 4/20/2018 | Sold | -- |
Source: MLS United #1305953 Report a problem | ||
Public tax history
| Year | Property taxes | Tax assessment |
|---|---|---|
| 2025 | $4,814 +2.8% | $33,099 +2% |
| 2024 | $4,681 +1.1% | $32,447 |
| 2023 | $4,633 | $32,447 |
| 2022 | -- | $32,447 |
| 2021 | -- | $32,447 +27.1% |
| 2020 | -- | $25,527 |
| 2019 | -- | $25,527 +325.5% |
| 2018 | -- | $6,000 |
Find assessor info on the county website
Monthly payment
Est. payment
Payment breakdown
Explore the cost of this home by adjusting the details. Changes won't be saved.Climate risks
Neighborhood: 39056
Nearby schools
Schools provided by the listing agent
- Elementary: Clinton Park Elm
- Middle: Clinton
- High: Clinton
Source: MLS United. This data may not be complete. We recommend contacting the local school district to confirm school assignments for this home.
Similar homes
- $399,9004 bd3 ba2.3k sqft103 Catherine Blvd, Clinton, MS 39056For Sale
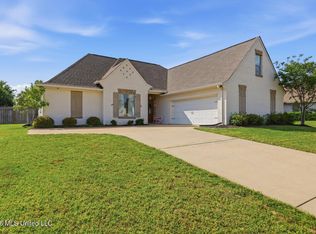 MLS ID #4166034, Chris Ebelhar, Evans Premier Properties, LLC. MLS United
- $619,0004 bd4 ba3.3k sqft5570 Williamson Rd, Clinton, MS 39056For Sale
 MLS ID #4152415, Trey T Meacham, United Country - Southern States Realty. MLS United
- $234,9004 bd3 ba1.8k sqft1411 Rosemont Dr, Clinton, MS 39056For Sale
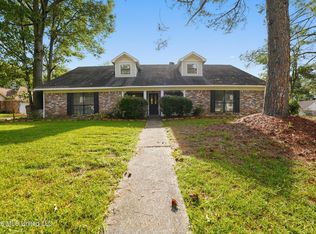 MLS ID #4161797, Robert E Salmons, Entera Realty, LLC. MLS United
- $449,5004 bd3 ba2.2k sqft159 Camden Lake Dr, Madison, MS 39110For Sale
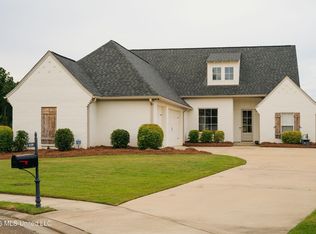 MLS ID #4162250, Adam Hester, SmallTown Hunting Properties & Real Estate. MLS United
