Come and see this four-bedroom, three-bathroom home featuring an open floor plan with a cozy living room fireplace, creating an inviting flow for entertaining. The kitchen comes equipped with granite countertops and a sleek mix of black and stainless steel appliances. The primary suite offers double sinks in the ensuite bathroom as well as a large walk-in closet. Outside, you will find a fully fenced-in backyard, providing a private setting for outdoor activities. Conveniently located close to local schools and outdoor recreation. Schedule your private showing today!
Active
$234,900
1411 Rosemont Dr, Clinton, MS 39056
4beds
1,880sqft
Residential, Single Family Residence
Built in 1979
0.34 Acres Lot
$-- Zestimate®
$125/sqft
$-- HOA
What's special
Open floor planPrimary suiteGranite countertopsLarge walk-in closetFully fenced-in backyardInviting flow for entertaining
- 32 days
- 1,048
- 110
Likely to sell faster than
Zillow last checked:
Listing updated:
Listed by:
Robert E Salmons 888-216-6364,
Entera Realty, LLC 888-216-6364
Source: MLS United,MLS#: 4161797
Facts & features
Interior
Bedrooms & bathrooms
- Bedrooms: 4
- Bathrooms: 3
- Full bathrooms: 3
Primary bedroom
- Level: Main
Bedroom
- Level: Main
Bedroom
- Level: Main
Bedroom
- Level: Upper
Great room
- Level: Main
Kitchen
- Level: Main
Heating
- Central
Cooling
- Ceiling Fan(s), Central Air
Appliances
- Included: Free-Standing Range
Features
- Ceiling Fan(s), Eat-in Kitchen, Walk-In Closet(s), Double Vanity
- Flooring: Carpet, Ceramic Tile, Laminate, Tile
- Has fireplace: Yes
- Fireplace features: Living Room
Interior area
- Total structure area: 1,880
- Total interior livable area: 1,880 sqft
Video & virtual tour
Property
Parking
- Total spaces: 2
- Parking features: Attached
- Attached garage spaces: 2
Features
- Levels: One and One Half
- Stories: 1
- Patio & porch: Front Porch, Porch
- Exterior features: Private Entrance, Private Yard
- Fencing: Wood
Lot
- Size: 0.34 Acres
Details
- Parcel number: 28600836706
Construction
Type & style
- Home type: SingleFamily
- Architectural style: Georgian
- Property subtype: Residential, Single Family Residence
Materials
- Brick
- Foundation: Slab
- Roof: Asphalt
Condition
- New construction: No
- Year built: 1979
Utilities & green energy
- Sewer: Public Sewer
- Water: Public
- Utilities for property: Electricity Available
Community & HOA
Community
- Subdivision: The Briars
HOA
- Has HOA: No
Location
- Region: Clinton
Financial & listing details
- Price per square foot: $125/sqft
- Tax assessed value: $121,330
- Annual tax amount: $2,812
- Date on market: 9/8/2026
- Electric utility on property: Yes
Estimated market value
Not available
Estimated sales range
Not available
Not available
Price history
| Date | Event | Price |
|---|---|---|
| 9/8/2026 | Listed for sale | $234,900$125/sqft |
Source: MLS United #4161797 Report a problem | ||
| 12/15/2022 | Listing removed | -- |
Source: Zillow Rentals Report a problem | ||
| 12/8/2022 | Listed for rent | $1,695$1/sqft |
Source: Zillow Rentals Report a problem | ||
| 11/2/2021 | Listing removed | -- |
Source: Zillow Rental Network Premium Report a problem | ||
| 10/20/2021 | Listed for rent | $1,695$1/sqft |
Source: Zillow Rental Network Premium Report a problem | ||
Public tax history
| Year | Property taxes | Tax assessment |
|---|---|---|
| 2025 | -- | $18,200 +2.7% |
| 2024 | -- | $17,724 |
| 2023 | -- | $17,724 |
| 2022 | -- | $17,724 +50% |
| 2021 | -- | $11,816 +1.1% |
| 2020 | -- | $11,686 |
| 2019 | -- | $11,686 |
| 2018 | -- | $11,686 |
| 2017 | $1,423 | $11,686 +0.6% |
| 2016 | $1,423 | $11,622 +1.4% |
| 2015 | $1,423 +2.2% | $11,458 |
| 2014 | $1,393 | $11,458 |
| 2013 | -- | $11,458 |
| 2012 | -- | $11,458 +1.8% |
| 2011 | -- | $11,252 |
| 2010 | -- | $11,252 |
| 2009 | -- | $11,252 |
| 2008 | -- | $11,252 +11.5% |
| 2007 | -- | $10,089 |
| 2006 | -- | $10,089 |
| 2005 | -- | $10,089 |
| 2004 | -- | $10,089 |
| 2003 | -- | $10,089 -1.7% |
| 2002 | -- | $10,261 +10.1% |
| 2001 | -- | $9,316 |
| 2000 | -- | $9,316 |
Find assessor info on the county website
Monthly payment
Est. payment
Payment breakdown
Explore the cost of this home by adjusting the details. Changes won't be saved.Climate risks
Neighborhood: 39056
Nearby schools
Schools provided by the listing agent
- Elementary: Clinton Park Elm
- Middle: Clinton
- High: Clinton
Source: MLS United. This data may not be complete. We recommend contacting the local school district to confirm school assignments for this home.
Similar homes
- $244,0004 bd2 ba1.7k sqft1016 Tanglewood Dr, Clinton, MS 39056For Sale
 MLS ID #4159389, Hope R Ables, Ables Land and Homes LLC. MLS United
 - $230,0003 bd2 ba2k sqft1602 Tanglewood Dr, Clinton, MS 39056For Sale
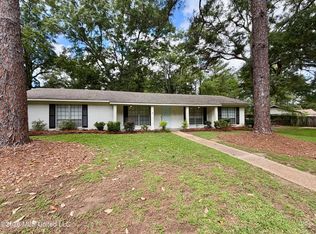 MLS ID #4150619, David Stevens II, Century 21 David Stevens. MLS United
 - $209,9003 bd2 ba1.6k sqft104 Roanwood Ct, Clinton, MS 39056For Sale
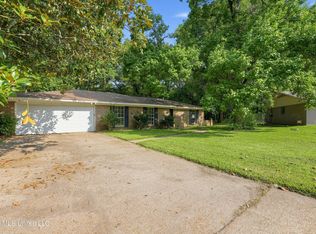 MLS ID #4161901, Tara J Wallace, Trelora Realty, Inc. MLS United
 - $249,0003 bd2 ba1.9k sqft123 Caribbean Cv, Clinton, MS 39056For Sale
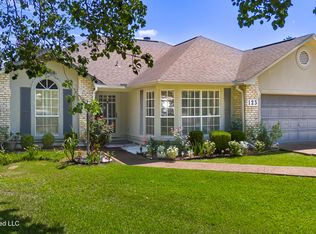 MLS ID #4155460, Dinorah Nations, Havard Real Estate Group, LLC. MLS United
