Pristine and clean! owners have lovingly cared for this home. 3 bedroom, 2 bath updated kitchen ,covered huge back porch, formal living and dining with pretty hardwood floors. Gas log fireplace in the gathering room. Neutral colors throughout. The home has a breakfast room, a laundry room and an enclosed garage. Very close to area schools and shopping and the Natchez Trace. Call your agent today
Active
Price cut: $900 (8/19)
$199,000
1206 Shady Glen Dr, Clinton, MS 39056
3beds
1,800sqft
Residential, Single Family Residence
Built in 1968
0.29 Acres Lot
$220,400 Zestimate®
$111/sqft
$-- HOA
What's special
Enclosed garageGas log fireplaceCovered huge back porchPretty hardwood floorsUpdated kitchenBreakfast roomFormal living and dining
- 854 days
- 194
- 12
Zillow last checked:
Listing updated:
Listed by:
Debra A Thomas 601-941-7361,
Century 21 David Stevens 601-924-7552
Source: MLS United,MLS#: 4081028
Facts & features
Interior
Bedrooms & bathrooms
- Bedrooms: 3
- Bathrooms: 2
- Full bathrooms: 2
Heating
- Central, Fireplace(s), Natural Gas
Cooling
- Ceiling Fan(s), Central Air
Appliances
- Included: Built-In Electric Range, Disposal, Electric Range, Exhaust Fan, Free-Standing Electric Range
- Laundry: Laundry Room
Features
- Bookcases, Ceiling Fan(s), Eat-in Kitchen, Tile Counters
- Flooring: Carpet, Ceramic Tile, Parquet
- Doors: Storm Door(s)
- Windows: Aluminum Frames
- Has fireplace: Yes
- Fireplace features: Den, Raised Hearth
Interior area
- Total structure area: 1,800
- Total interior livable area: 1,800 sqft
Video & virtual tour
Property
Parking
- Total spaces: 2
- Parking features: Garage Door Opener, Garage Faces Front, Concrete
- Garage spaces: 2
Features
- Levels: One
- Stories: 1
- Patio & porch: Porch, Slab
- Exterior features: None
- Fencing: Back Yard,Chain Link,Fenced
Lot
- Size: 0.29 Acres
- Features: Level
Details
- Additional structures: Shed(s)
- Parcel number: 28620111434
Construction
Type & style
- Home type: SingleFamily
- Architectural style: Traditional
- Property subtype: Residential, Single Family Residence
Materials
- Brick
- Foundation: Slab
- Roof: Asphalt
Condition
- Fixer
- New construction: No
- Year built: 1968
Utilities & green energy
- Sewer: Public Sewer
- Water: Public
- Utilities for property: Cable Available, Electricity Connected, Natural Gas Connected
Community & HOA
Community
- Features: None
- Security: Smoke Detector(s)
- Subdivision: Clinton Park
HOA
- Has HOA: No
Location
- Region: Clinton
Financial & listing details
- Price per square foot: $111/sqft
- Tax assessed value: $89,300
- Annual tax amount: $1,028
- Date on market: 12/22/2025
- Electric utility on property: Yes
Estimated market value
$220,400
$209,000 - $231,000
$1,906/mo
Price history
| Date | Event | Price |
|---|---|---|
| 8/19/2026 | Price change | $199,000-0.5%$111/sqft |
Source: MLS United #4081028 Report a problem | ||
| 3/25/2026 | Price change | $199,900-5.9%$111/sqft |
Source: MLS United #4081028 Report a problem | ||
| 1/8/2026 | Price change | $212,400-1.2%$118/sqft |
Source: MLS United #4081028 Report a problem | ||
| 10/22/2025 | Price change | $214,900-3%$119/sqft |
Source: MLS United #4081028 Report a problem | ||
| 6/17/2025 | Price change | $221,500-0.2%$123/sqft |
Source: MLS United #4081028 Report a problem | ||
| 3/17/2025 | Price change | $222,000-0.9%$123/sqft |
Source: MLS United #4081028 Report a problem | ||
| 7/13/2024 | Price change | $224,000-0.4%$124/sqft |
Source: MLS United #4081028 Report a problem | ||
| 5/29/2024 | Listed for sale | $224,900+104.6%$125/sqft |
Source: MLS United #4081028 Report a problem | ||
| 9/30/2010 | Listing removed | $109,900-7.6%$61/sqft |
Source: CENTURY 21 David Stevens Inc. #217630 Report a problem | ||
| 7/7/2010 | Price change | $119,000-4.8%$66/sqft |
Source: CENTURY 21 David Stevens Inc. #217630 Report a problem | ||
| 6/26/2010 | Price change | $125,000-3.8%$69/sqft |
Source: CENTURY 21 David Stevens Inc. #217630 Report a problem | ||
| 3/30/2010 | Listed for sale | $129,900$72/sqft |
Source: CENTURY 21 DAVID STEVENS #217630 Report a problem | ||
Public tax history
| Year | Property taxes | Tax assessment |
|---|---|---|
| 2025 | $380 -63.5% | $8,930 +2.2% |
| 2024 | $1,041 +1.3% | $8,738 |
| 2023 | $1,028 | $8,738 |
| 2022 | -- | $8,738 |
| 2021 | -- | $8,738 +0.8% |
| 2020 | -- | $8,669 |
| 2019 | -- | $8,669 |
| 2018 | -- | $8,669 |
| 2017 | $972 | $8,669 +1.1% |
| 2016 | $972 | $8,577 +1.9% |
| 2015 | $972 +2.9% | $8,418 |
| 2014 | $944 | $8,418 |
| 2013 | -- | $8,418 |
| 2012 | -- | $8,418 -3.9% |
| 2011 | -- | $8,760 |
| 2010 | -- | $8,760 |
| 2009 | -- | $8,760 |
| 2008 | -- | $8,760 +24.4% |
| 2007 | -- | $7,039 |
| 2006 | -- | $7,039 |
| 2005 | -- | $7,039 |
| 2004 | -- | $7,039 |
| 2003 | -- | $7,039 +2% |
| 2002 | -- | $6,902 +3.2% |
| 2001 | -- | $6,690 |
| 2000 | -- | $6,690 |
Find assessor info on the county website
Monthly payment
Est. payment
Payment breakdown
Explore the cost of this home by adjusting the details. Changes won't be saved.Climate risks
Neighborhood: 39056
Nearby schools
Schools provided by the listing agent
- Elementary: Clinton Park Elm
- Middle: Clinton
- High: Clinton
Source: MLS United. This data may not be complete. We recommend contacting the local school district to confirm school assignments for this home.
Similar homes
- $200,0003 bd2 ba1.6k sqft1504 Hawthorne Pl, Clinton, MS 39056For Sale
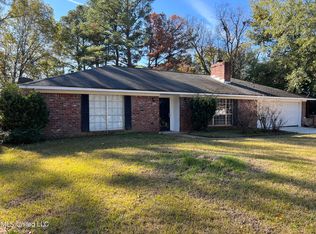 MLS ID #4131808, Ben Minton, Art Minton Realty, LLC. MLS United
 - $194,9003 bd2 ba1.6k sqft405 Crestview Dr, Clinton, MS 39056For Sale
 MLS ID #4153014, Robert E Salmons, Entera Realty, LLC. MLS United
 - $185,0003 bd2 ba1.7k sqft703 Franklin Dr, Clinton, MS 39056For Sale
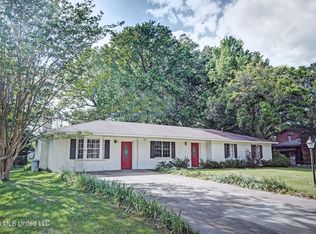 MLS ID #4146422, Sheila Gaskin, Overby, Inc.. MLS United
 - $230,0003 bd2 ba2k sqft1602 Tanglewood Dr, Clinton, MS 39056For Sale
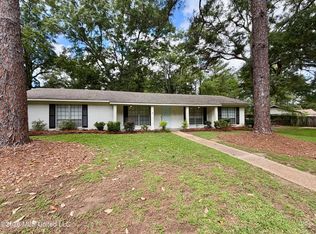 MLS ID #4150619, David Stevens II, Century 21 David Stevens. MLS United
