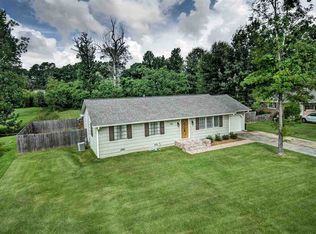
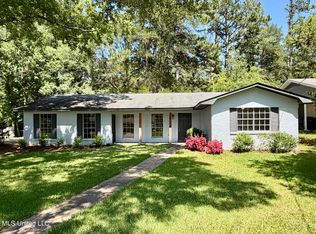
Welcome to 104 Sunset Dr. in Clinton, MS! This charming, move-in-ready home offers 3 bedrooms (an additional room could flex into a 4th bedroom), 2 baths, and 1824 Sq. Ft. of comfortable living space on a spacious 0.74 acre lot in the highly sought-after Clinton School District. Inside you'll find spacious bedrooms, updated bathrooms, and bright inviting kitchen featuring beautiful stained butcher-block countertops, a refrigerator, and gas range. The home also offers peace of mind with a roof replaced in 2025. Step outside and enjoy the great outdoors in the partially & fully fenced backyard, complete with a secure area around the above-ground pool and a dedicated space for your pets. A spacious wooden deck overlooking the yard provides the perfect spot for relaxing, entertaining , and enjoying Mississippi evenings. Conveniently located with easy access to I-20, this home is just minutes from Old Town Clinton and Mississippi Christian University, making it an ideal combination of comfort, space and convenience. Come see all that 104 Sunset Dr. has to offer-you may just feel right at home.
Active
$229,000
104 Sunset Dr, Clinton, MS 39056
3beds
1,824sqft
Residential, Single Family Residence
Built in 1953
0.74 Acres Lot
$224,300 Zestimate®
$126/sqft
$-- HOA
What's special
Updated bathroomsBeautiful stained butcher-block countertopsSpacious bedroomsGas rangeBright inviting kitchen
- 41 days
- 436
- 20
Zillow last checked:
Listing updated:
Listed by:
David W Stevens 601-951-9100,
Century 21 David Stevens 601-924-7552
Source: MLS United,MLS#: 4161639
Facts & features
Interior
Bedrooms & bathrooms
- Bedrooms: 3
- Bathrooms: 2
- Full bathrooms: 2
Heating
- Central, Natural Gas
Cooling
- Ceiling Fan(s), Central Air
Appliances
- Included: Dishwasher, Disposal
- Laundry: Electric Dryer Hookup, Laundry Room
Features
- Flooring: Vinyl
- Windows: Wood Frames
- Has fireplace: No
Interior area
- Total structure area: 1,824
- Total interior livable area: 1,824 sqft
Video & virtual tour
Property
Parking
- Total spaces: 1
- Parking features: Garage Faces Front, Concrete
- Garage spaces: 1
Features
- Levels: One
- Stories: 1
- Patio & porch: Deck
- Exterior features: Private Yard
- Has private pool: Yes
- Pool features: Above Ground
- Fencing: Back Yard,Partial,Full
Lot
- Size: 0.74 Acres
- Features: Irregular Lot, Level
Details
- Parcel number: 28610139000
Construction
Type & style
- Home type: SingleFamily
- Property subtype: Residential, Single Family Residence
Materials
- Brick
- Foundation: Conventional, Slab
Condition
- Move In Ready
- New construction: No
- Year built: 1953
Utilities & green energy
- Sewer: Public Sewer
- Water: Public
- Utilities for property: Electricity Connected, Natural Gas Connected, Sewer Connected, Water Connected, Fiber to the House
Community & HOA
Community
- Security: Smoke Detector(s)
- Subdivision: Lakeside Park
HOA
- Has HOA: No
Location
- Region: Clinton
Financial & listing details
- Price per square foot: $126/sqft
- Tax assessed value: $72,860
- Annual tax amount: $1,689
- Date on market: 9/6/2026
- Electric utility on property: Yes
Estimated market value
$224,300
$213,000 - $236,000
$1,735/mo
Price history
| Date | Event | Price |
|---|---|---|
| 9/6/2026 | Listed for sale | $229,000-8%$126/sqft |
Source: MLS United #4161639 Report a problem | ||
| 1/1/2026 | Listing removed | $249,000$137/sqft |
Source: REALSTACK #94062 Report a problem | ||
| 11/25/2025 | Price change | $249,000-0.8%$137/sqft |
Source: MLS United #4131616 Report a problem | ||
| 11/14/2025 | Listed for sale | $251,000+79.3%$138/sqft |
Source: MLS United #4131616 Report a problem | ||
| 12/16/2016 | Sold | -- |
Source: MLS United #1290300 Report a problem | ||
| 11/12/2016 | Pending sale | $140,000$77/sqft |
Source: Keller Williams - Jackson #290300 Report a problem | ||
| 9/18/2016 | Listed for sale | $140,000+8.1%$77/sqft |
Source: Keller Williams - Jackson #290300 Report a problem | ||
| 5/20/2010 | Listing removed | $129,500$71/sqft |
Source: ERA Real Estate Professionals #217257 Report a problem | ||
| 3/25/2010 | Listed for sale | $129,500$71/sqft |
Source: ERA Real Estate Professionals #217257 Report a problem | ||
Public tax history
| Year | Property taxes | Tax assessment |
|---|---|---|
| 2025 | $1,689 +1.9% | $10,929 +1.2% |
| 2024 | $1,658 +1% | $10,800 |
| 2023 | $1,642 | $10,800 |
| 2022 | -- | $10,800 -3.1% |
| 2021 | -- | $11,142 +0.6% |
| 2020 | -- | $11,075 |
| 2019 | -- | $11,075 |
| 2018 | -- | $11,075 |
| 2017 | $795 | $11,075 +50% |
| 2016 | $795 | $7,383 +1.9% |
| 2015 | $795 +2.3% | $7,244 |
| 2014 | $776 | $7,244 |
| 2013 | -- | $7,244 |
| 2012 | -- | $7,244 +3.8% |
| 2011 | -- | $6,982 |
| 2010 | -- | $6,982 |
| 2009 | -- | $6,982 |
| 2008 | -- | $6,982 +21.1% |
| 2007 | -- | $5,765 |
| 2006 | -- | $5,765 |
| 2005 | -- | $5,765 |
| 2004 | -- | $5,765 |
| 2003 | -- | $5,765 |
| 2002 | -- | $5,765 -5.4% |
| 2001 | -- | $6,097 |
| 2000 | -- | $6,097 |
Find assessor info on the county website
Monthly payment
Est. payment
Payment breakdown
Explore the cost of this home by adjusting the details. Changes won't be saved.Climate risks
Neighborhood: 39056
Nearby schools
Schools provided by the listing agent
- Elementary: Clinton Park Elm
- Middle: Clinton
- High: Clinton
Source: MLS United. This data may not be complete. We recommend contacting the local school district to confirm school assignments for this home.
Similar homes
- $230,0003 bd3 ba2k sqft5 Dove Way Cir, Clinton, MS 39056For Sale
 MLS ID #4165081, RITA Jensen, RE/MAX Connection. MLS United
 - $230,0003 bd2 ba2k sqft1602 Tanglewood Dr, Clinton, MS 39056For Sale
 MLS ID #4150619, David Stevens II, Century 21 David Stevens. MLS United
 - $225,0003 bd2 ba1.5k sqft103 Erin Cv, Clinton, MS 39056For Sale
 MLS ID #4154704, Christine Y Whitton, Godfrey Realty Group. MLS United
 - $209,0003 bd3 ba1.6k sqft904 Kent Dr, Clinton, MS 39056For Sale
 MLS ID #4155307, David W Stevens, Century 21 David Stevens. MLS United
