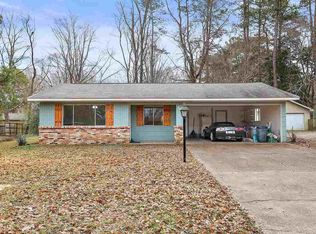
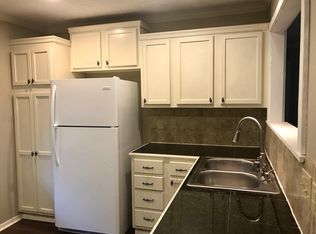
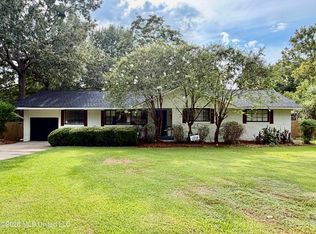
Great starter home-3 bedrooms, 2.5 baths-living room, dining room & heated & cooled back sunroom/playroom/bonus room-half bath is in the storage room off garage-big tree shaded lot-2 car garage and a separate 2 car detached garage/workshop-granite counters in kitchen-nice size laundry room/pantry-hardwood & tile floors-don't wait on this one-
Active
$219,000
904 Kent Dr, Clinton, MS 39056
3beds
1,634sqft
Residential, Single Family Residence
Built in 1969
0.27 Acres Lot
$214,300 Zestimate®
$134/sqft
$-- HOA
What's special
Big tree shaded lotHardwood and tile floorsDining roomGranite counters in kitchen
- 82 days
- 523
- 63
Zillow last checked:
Listing updated:
Listed by:
David W Stevens 601-951-9100,
Century 21 David Stevens 601-924-7552
Source: MLS United,MLS#: 4155307
Facts & features
Interior
Bedrooms & bathrooms
- Bedrooms: 3
- Bathrooms: 3
- Full bathrooms: 2
- 1/2 bathrooms: 1
Family room
- Level: Main
Heating
- Central, Natural Gas
Cooling
- Ceiling Fan(s), Central Air, Electric
Appliances
- Included: Built-In Electric Range, Dishwasher, Exhaust Fan, Microwave
- Laundry: Electric Dryer Hookup, Gas Dryer Hookup, In Kitchen, Laundry Room, Washer Hookup
Features
- Ceiling Fan(s), Granite Counters, Pantry
- Flooring: Laminate, Tile
- Doors: Dead Bolt Lock(s), Insulated, Metal Insulated
- Windows: Aluminum Frames, Blinds, Metal
- Has fireplace: No
Interior area
- Total structure area: 1,634
- Total interior livable area: 1,634 sqft
Video & virtual tour
Property
Parking
- Total spaces: 2
- Parking features: Attached, Driveway, Garage Door Opener, Garage Faces Side, Paved
- Attached garage spaces: 2
- Has uncovered spaces: Yes
Features
- Levels: One
- Stories: 1
- Patio & porch: Front Porch, Slab
- Exterior features: Lighting, Private Yard
- Fencing: Back Yard,Chain Link,Fenced
- Waterfront features: None
Lot
- Size: 0.27 Acres
- Features: Interior Lot, Landscaped, Level
Details
- Additional structures: Garage(s), Outbuilding
- Parcel number: 28610900008
Construction
Type & style
- Home type: SingleFamily
- Architectural style: Traditional
- Property subtype: Residential, Single Family Residence
Materials
- Brick Veneer
- Foundation: Slab
- Roof: Asphalt,Composition
Condition
- Move In Ready
- New construction: No
- Year built: 1969
Utilities & green energy
- Sewer: Public Sewer
- Water: Public
- Utilities for property: Cable Available, Electricity Connected, Natural Gas Connected, Sewer Available, Sewer Connected, Water Connected
Community & HOA
Community
- Features: Street Lights
- Security: Smoke Detector(s)
- Subdivision: Kentwood
HOA
- Has HOA: No
Location
- Region: Clinton
Financial & listing details
- Price per square foot: $134/sqft
- Tax assessed value: $89,390
- Annual tax amount: $2,072
- Date on market: 7/9/2026
- Electric utility on property: Yes
Estimated market value
$214,300
$204,000 - $225,000
$1,968/mo
Price history
| Date | Event | Price |
|---|---|---|
| 7/9/2026 | Listed for sale | $219,000+173.8%$134/sqft |
Source: MLS United #4155307 Report a problem | ||
| 6/21/2008 | Listing removed | $80,000$49/sqft |
Source: Prudential Real Estate #190341 Report a problem | ||
| 6/11/2008 | Listed for sale | $80,000$49/sqft |
Source: Prudential Real Estate #190341 Report a problem | ||
| 5/15/1998 | Sold | -- |
Source: Agent Provided Report a problem | ||
Public tax history
| Year | Property taxes | Tax assessment |
|---|---|---|
| 2025 | -- | $13,409 +1.5% |
| 2024 | -- | $13,209 |
| 2023 | -- | $13,209 |
| 2022 | -- | $13,209 |
| 2021 | -- | $13,209 +0.8% |
| 2020 | -- | $13,106 |
| 2019 | -- | $13,106 |
| 2018 | -- | $13,106 |
| 2017 | $1,943 | $13,106 |
| 2016 | $1,943 | $13,106 -3.4% |
| 2015 | $1,943 -3.1% | $13,566 |
| 2014 | $2,005 | $13,566 |
| 2013 | -- | $13,566 |
| 2012 | -- | $13,566 -2.5% |
| 2011 | -- | $13,907 |
| 2010 | -- | $13,907 |
| 2009 | -- | $13,907 |
| 2008 | -- | -- |
| 2007 | -- | -- |
| 2006 | -- | $10,572 |
| 2005 | -- | $10,572 +50% |
| 2004 | -- | $7,048 |
| 2003 | -- | $7,048 |
| 2002 | -- | $7,048 +5.5% |
| 2001 | -- | $6,680 |
| 2000 | -- | $6,680 |
Find assessor info on the county website
Monthly payment
Est. payment
Payment breakdown
Explore the cost of this home by adjusting the details. Changes won't be saved.Climate risks
Neighborhood: 39056
Nearby schools
Schools provided by the listing agent
- Elementary: Clinton Park Elm
- Middle: Sumner Hill Jr High
- High: Clinton
Source: MLS United. This data may not be complete. We recommend contacting the local school district to confirm school assignments for this home.
Similar homes
- $194,9003 bd2 ba1.6k sqft405 Crestview Dr, Clinton, MS 39056For Sale
 MLS ID #4153014, Robert E Salmons, Entera Realty, LLC. MLS United
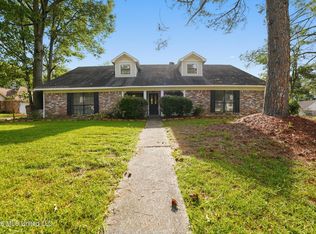
 - $234,9004 bd3 ba1.8k sqft1411 Rosemont Dr, Clinton, MS 39056For Sale
 MLS ID #4161797, Robert E Salmons, Entera Realty, LLC. MLS United
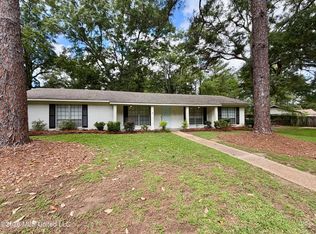
 - $230,0003 bd2 ba2k sqft1602 Tanglewood Dr, Clinton, MS 39056For Sale
 MLS ID #4150619, David Stevens II, Century 21 David Stevens. MLS United
 - $229,0003 bd2 ba1.8k sqft104 Sunset Dr, Clinton, MS 39056For Sale
 MLS ID #4161639, David W Stevens, Century 21 David Stevens. MLS United
