Welcome to 206 William Drive in Clinton! This beautifully updated 3-bedroom, 2-bath home is conveniently located near Mississippi College, shopping, dining, and everything Clinton has to offer! Step inside to find fresh paint, luxury vinyl plank flooring throughout, updated light fixtures, and a bright, inviting interior. The kitchen features beautiful butcher block countertops and brand-new stainless steel appliances. With plenty of room to spread out, this home offers both a spacious formal living area and comfortable everyday living spaces. Whether you're looking for your first home, a place to settle down, or a great investment opportunity, this move-in-ready home is a must-see!
Active
$254,900
206 William Dr, Clinton, MS 39056
3beds
1,822sqft
Residential, Single Family Residence
Built in 1971
10,454 Square Feet Lot
$248,500 Zestimate®
$140/sqft
$-- HOA
What's special
Bright inviting interiorComfortable everyday living spacesBrand-new stainless steel appliancesBeautiful butcher block countertopsUpdated light fixturesFresh paint
- 9 days
- 138
- 11
Likely to sell faster than
Zillow last checked:
Listing updated:
Listed by:
Monique Maselle-Kelly 601-941-4447,
Maselle & Associates Inc 601-720-4040
Source: MLS United,MLS#: 4167764
Facts & features
Interior
Bedrooms & bathrooms
- Bedrooms: 3
- Bathrooms: 2
- Full bathrooms: 2
Heating
- Central, Natural Gas
Cooling
- Central Air
Appliances
- Included: Dishwasher, Electric Range, Microwave
- Laundry: Gas Dryer Hookup
Features
- Ceiling Fan(s), Double Vanity, Eat-in Kitchen, Entrance Foyer, Granite Counters, Walk-In Closet(s)
- Flooring: Vinyl
- Has fireplace: Yes
- Fireplace features: Living Room
Interior area
- Total structure area: 1,822
- Total interior livable area: 1,822 sqft
Video & virtual tour
Property
Parking
- Parking features: Parking Pad
- Has uncovered spaces: Yes
Features
- Levels: One
- Stories: 1
- Patio & porch: Patio
- Exterior features: None
- Fencing: Chain Link
Lot
- Size: 10,454 Square Feet
Details
- Additional structures: Shed(s)
- Parcel number: 28610657142
Construction
Type & style
- Home type: SingleFamily
- Architectural style: Traditional
- Property subtype: Residential, Single Family Residence
Materials
- Brick
- Foundation: Slab
- Roof: Shingle
Condition
- Move In Ready
- New construction: No
- Year built: 1971
Utilities & green energy
- Sewer: Public Sewer
- Water: Public
- Utilities for property: Natural Gas Connected, Sewer Available, Sewer Connected, Water Connected
Community & HOA
Community
- Subdivision: Morrison Heights
HOA
- Has HOA: No
Location
- Region: Clinton
Financial & listing details
- Price per square foot: $140/sqft
- Tax assessed value: $90,100
- Annual tax amount: $1,092
- Date on market: 11/6/2026
Estimated market value
$248,500
$236,000 - $261,000
$1,976/mo
Price history
| Date | Event | Price |
|---|---|---|
| 11/7/2026 | Listed for sale | $254,900$140/sqft |
Source: MLS United #4167764 Report a problem | ||
Public tax history
| Year | Property taxes | Tax assessment |
|---|---|---|
| 2025 | $1,092 +4% | $9,010 +2.4% |
| 2024 | $1,050 +1.3% | $8,796 |
| 2023 | $1,037 | $8,796 |
| 2022 | -- | $8,796 |
| 2021 | -- | $8,796 +0.9% |
| 2020 | -- | $8,718 |
| 2019 | -- | $8,718 |
| 2018 | -- | $8,718 |
| 2017 | $993 | $8,718 |
| 2016 | $993 | $8,718 +1.8% |
| 2015 | $993 +2.8% | $8,565 |
| 2014 | $966 | $8,565 |
| 2013 | -- | $8,565 |
| 2012 | -- | $8,565 -3.2% |
| 2011 | -- | $8,848 |
| 2010 | -- | $8,848 |
| 2009 | -- | $8,848 |
| 2008 | -- | $8,848 -18.2% |
| 2007 | -- | $10,823 +50% |
| 2006 | -- | $7,215 |
| 2005 | -- | $7,215 |
| 2004 | -- | $7,215 |
| 2003 | -- | $7,215 |
| 2002 | -- | $7,215 +9.7% |
| 2001 | -- | $6,577 |
| 2000 | -- | $6,577 |
Find assessor info on the county website
Monthly payment
Est. payment
Payment breakdown
Explore the cost of this home by adjusting the details. Changes won't be saved.Climate risks
Neighborhood: 39056
Nearby schools
Schools provided by the listing agent
- Elementary: Clinton Park Elm
- Middle: Clinton
- High: Clinton
Source: MLS United. This data may not be complete. We recommend contacting the local school district to confirm school assignments for this home.


Similar homes
- $279,9004 bd2 ba2.1k sqft207 Mount Salus Rd, Clinton, MS 39056For Sale
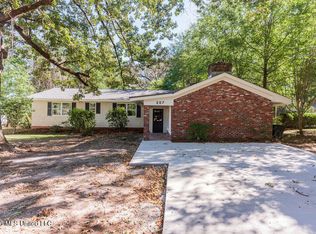 MLS ID #4165703, Bracey Godfrey, Godfrey Realty Group. MLS United
- $249,9003 bd2 ba1.8k sqft1211 Pineview Dr, Clinton, MS 39056For Sale
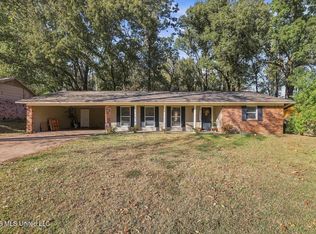 MLS ID #4166451, Catherine Pannell, Highland Realty MS Inc dba Highland. MLS United
- $234,9004 bd3 ba1.8k sqft1411 Rosemont Dr, Clinton, MS 39056For Sale
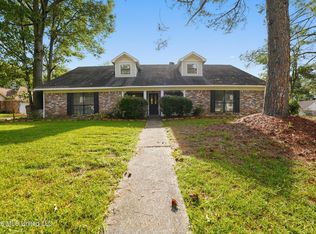 MLS ID #4161797, Robert E Salmons, Entera Realty, LLC. MLS United
- $230,0003 bd2 ba2k sqft1602 Tanglewood Dr, Clinton, MS 39056For Sale
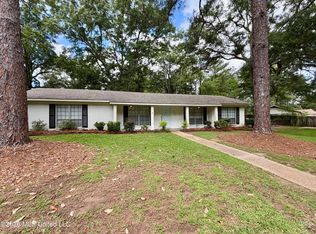 MLS ID #4150619, David Stevens II, Century 21 David Stevens. MLS United
