Opportunity in Countrywood! This home offers great potential, quality construction, and plenty of space in one of Clinton's established neighborhoods. Featuring 4 bedrooms, 2.5 bathrooms, and approximately 2662 square feet, the home offers a spacious floor plan with a large great room and fireplace, formal dining room, separate breakfast area, and a primary suite located downstairs. Outside, you'll love the home's great curb appeal and large front porch, while the privacy-fenced backyard features an in-ground swimming pool ready to become the centerpiece for summer entertaining. An attached 2-car garage provides additional parking and storage. The home does need updating, but its size, construction, location, and amenities offer an excellent opportunity for a buyer looking to add their own touches and build equity. With a little vision and TLC, 213 Longwood Drive could once again be a beautiful Countrywood home. Hud homes are Sold As-Is. Case # 281-475598 - www.olympusams-at.com www.HudHomeStore.gov
Active
$235,000
213 Longwood Dr, Clinton, MS 39056
4beds
2,662sqft
Residential, Single Family Residence
Built in 1987
0.41 Acres Lot
$229,000 Zestimate®
$88/sqft
$-- HOA
What's special
In-ground swimming poolLarge great roomPrimary suite located downstairsSpacious floor planFormal dining roomPrivacy-fenced backyardGreat curb appeal
- 42 days
- 1,218
- 57
Likely to sell faster than
Zillow last checked:
Listing updated:
Listed by:
Mark Metcalf 601-455-0101,
eXp Realty 601-455-0101
Source: MLS United,MLS#: 4160848
Facts & features
Interior
Bedrooms & bathrooms
- Bedrooms: 4
- Bathrooms: 3
- Full bathrooms: 2
- 1/2 bathrooms: 1
Heating
- Central, Natural Gas
Cooling
- Ceiling Fan(s), Central Air
Appliances
- Included: Cooktop, Dishwasher, Disposal, Double Oven, Electric Cooktop, Gas Water Heater, Microwave, Water Heater
- Laundry: Inside, Lower Level
Features
- Eat-in Kitchen, Entrance Foyer, High Ceilings, Walk-In Closet(s), Double Vanity
- Flooring: Carpet, Ceramic Tile, Wood
- Windows: Insulated Windows, Window Treatments
- Has fireplace: Yes
- Fireplace features: Living Room
Interior area
- Total structure area: 2,662
- Total interior livable area: 2,662 sqft
Property
Parking
- Total spaces: 2
- Parking features: Attached
- Attached garage spaces: 2
Features
- Levels: Two
- Stories: 2
- Patio & porch: Slab
- Exterior features: Private Yard
- Has private pool: Yes
- Pool features: Fenced, In Ground, Pool Cover
- Fencing: Back Yard,Privacy,Wood
Lot
- Size: 0.41 Acres
Details
- Additional structures: Shed(s)
- Parcel number: 28620150111
- Horse amenities: None
Construction
Type & style
- Home type: SingleFamily
- Architectural style: Traditional
- Property subtype: Residential, Single Family Residence
Materials
- Brick, Siding, Other
- Foundation: Conventional
- Roof: Asphalt
Condition
- New construction: No
- Year built: 1987
Utilities & green energy
- Sewer: Public Sewer
- Water: Public
- Utilities for property: Cable Available, Electricity Connected, Natural Gas Connected, Sewer Connected, Water Connected
Community & HOA
Community
- Security: Prewired, Security System
- Subdivision: Country Wood
HOA
- Has HOA: No
Location
- Region: Clinton
Financial & listing details
- Price per square foot: $88/sqft
- Tax assessed value: $213,890
- Annual tax amount: $3,005
- Date on market: 8/29/2026
- Electric utility on property: Yes
Estimated market value
$229,000
$218,000 - $240,000
$3,195/mo
Price history
| Date | Event | Price |
|---|---|---|
| 8/29/2026 | Listed for sale | $235,000-5.6%$88/sqft |
Source: MLS United #4160848 Report a problem | ||
| 9/27/2018 | Sold | -- |
Source: Agent Provided Report a problem | ||
| 7/30/2018 | Listed for sale | $249,000+0.4%$94/sqft |
Source: Coldwell Banker All Stars #26283 Report a problem | ||
| 9/30/2013 | Sold | -- |
Source: MLS United #1252045 Report a problem | ||
| 7/2/2013 | Price change | $247,900-0.8%$93/sqft |
Source: CENTURY 21 David Stevens Inc. #252045 Report a problem | ||
| 5/1/2013 | Listed for sale | $249,900$94/sqft |
Source: CENTURY 21 David Stevens Inc. #252045 Report a problem | ||
Public tax history
| Year | Property taxes | Tax assessment |
|---|---|---|
| 2025 | -- | $21,389 +3.2% |
| 2024 | $2,881 +1.1% | $20,722 |
| 2023 | $2,850 | $20,722 |
| 2022 | -- | $20,722 |
| 2021 | -- | $20,722 +1.3% |
| 2020 | -- | $20,450 +0.3% |
| 2019 | -- | $20,388 -33.3% |
| 2018 | -- | $30,582 |
| 2017 | $4,534 | $30,582 |
| 2016 | $4,534 | $30,582 -1.8% |
| 2015 | $4,534 -1.5% | $31,146 |
| 2014 | $4,602 | $31,146 +50% |
| 2013 | -- | $20,764 |
| 2012 | -- | $20,764 +4.1% |
| 2011 | -- | $19,955 |
| 2010 | -- | $19,955 |
| 2009 | -- | $19,955 |
| 2008 | -- | $19,955 +9.5% |
| 2007 | -- | $18,231 |
| 2006 | -- | $18,231 |
| 2005 | -- | $18,231 |
| 2004 | -- | $18,231 |
| 2003 | -- | $18,231 -3.2% |
| 2002 | -- | $18,838 +26.7% |
| 2001 | -- | $14,864 |
| 2000 | -- | $14,864 |
Find assessor info on the county website
Monthly payment
Est. payment
Payment breakdown
Explore the cost of this home by adjusting the details. Changes won't be saved.Climate risks
Neighborhood: 39056
Nearby schools
Schools provided by the listing agent
- Elementary: Clinton
- Middle: Clinton
- High: Clinton
Source: MLS United. This data may not be complete. We recommend contacting the local school district to confirm school assignments for this home.
Similar homes
- $234,9004 bd3 ba1.8k sqft1411 Rosemont Dr, Clinton, MS 39056For Sale
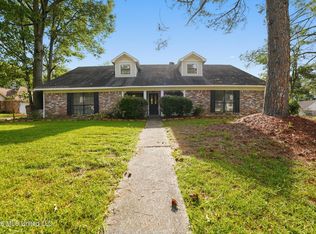 MLS ID #4161797, Robert E Salmons, Entera Realty, LLC. MLS United
 - $259,9004 bd3 ba3.1k sqft905 Wildwood Dr, Clinton, MS 39056For Sale
 MLS ID #4150015, Bracey Godfrey, Godfrey Realty Group. MLS United
 - $209,9003 bd2 ba1.6k sqft104 Roanwood Ct, Clinton, MS 39056For Sale
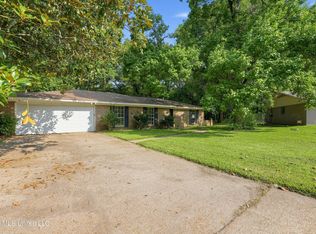 MLS ID #4161901, Tara J Wallace, Trelora Realty, Inc. MLS United
 - $225,0003 bd2 ba1.5k sqft103 Erin Cv, Clinton, MS 39056For Sale
 MLS ID #4154704, Christine Y Whitton, Godfrey Realty Group. MLS United
