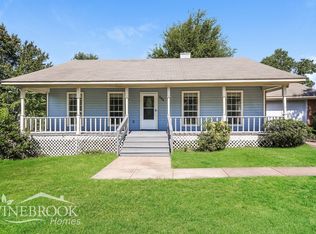
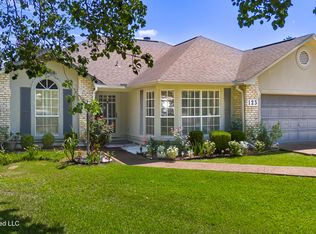
Welcome to 103 Erin Cove in the award winning Clinton Public School District. Nestled in a quiet cul de sac, this well maintained three bedroom, two bathroom home offers comfort, quality, and a location you'll appreciate. Inside, you'll find spacious living areas with no carpet throughout, making everyday upkeep simple and easy. The living room features a fireplace with a hearth that creates a warm gathering space for family and friends. The well appointed kitchen and dining area offer abundant cabinet and storage space, making meal preparation and entertaining a pleasure. The spacious primary bedroom features an en suite bathroom and walk in closets, providing a comfortable retreat at the end of the day. This home has been well cared for and has no history of foundation issues, offering added confidence for its next owner. Recent improvements include new shutters and cedar columns that enhance the curb appeal. A new water heater. The HVAC system is approximately five years old, and the architectural roof was replaced in 2013. Step outside to enjoy the privacy of the fully fenced backyard and a covered porch that is perfect for relaxing, grilling, or entertaining guests. The cedar workshop is equipped with electricity and offers an excellent space for hobbies, woodworking, projects, or additional storage. The workshop also features an architectural roof, matching the quality found throughout the property. The attached two car garage adds even more convenience. Located just minutes from shopping, schools, and interstate access, this inviting home offers the perfect blend of comfort and convenience. If you've been searching for a move in ready property in Clinton, this is one you do not want to miss.
Active
Price cut: $9.9K (9/17)
$225,000
103 Erin Cv, Clinton, MS 39056
3beds
1,594sqft
Residential, Single Family Residence
Built in 1986
8,712 Square Feet Lot
$222,900 Zestimate®
$141/sqft
$-- HOA
What's special
Fireplace with a hearthAttached two car garageSpacious primary bedroomQuiet cul de sacEn suite bathroomFully fenced backyardWalk in closets
- 86 days
- 420
- 15
Zillow last checked:
Listing updated:
Listed by:
Christine Y Whitton 601-278-4230,
Godfrey Realty Group 601-326-3333
Source: MLS United,MLS#: 4154704
Facts & features
Interior
Bedrooms & bathrooms
- Bedrooms: 3
- Bathrooms: 2
- Full bathrooms: 2
Heating
- Central, Fireplace(s), Natural Gas
Cooling
- Ceiling Fan(s), Central Air
Appliances
- Included: Gas Water Heater
Features
- Has fireplace: Yes
- Fireplace features: Living Room
Interior area
- Total structure area: 1,594
- Total interior livable area: 1,594 sqft
Video & virtual tour
Property
Parking
- Total spaces: 2
- Parking features: Attached, Garage Door Opener, Garage Faces Front
- Attached garage spaces: 2
Features
- Levels: One
- Stories: 1
- Patio & porch: Rear Porch
- Exterior features: Rain Gutters
- Fencing: Back Yard,Privacy,Wood
- Waterfront features: None
Lot
- Size: 8,712 Square Feet
Details
- Additional structures: Workshop
- Parcel number: 28620175842
Construction
Type & style
- Home type: SingleFamily
- Architectural style: Traditional
- Property subtype: Residential, Single Family Residence
Materials
- Brick
- Foundation: Slab
- Roof: Architectural Shingles
Condition
- New construction: No
- Year built: 1986
Utilities & green energy
- Sewer: Public Sewer
- Water: Public
- Utilities for property: Cable Available
Community & HOA
Community
- Features: None
- Subdivision: Meadow Oaks Hill
HOA
- Has HOA: No
Location
- Region: Clinton
Financial & listing details
- Price per square foot: $141/sqft
- Tax assessed value: $98,390
- Annual tax amount: $1,220
- Date on market: 7/3/2026
Estimated market value
$222,900
$212,000 - $234,000
$1,828/mo
Price history
| Date | Event | Price |
|---|---|---|
| 9/17/2026 | Price change | $225,000-4.2%$141/sqft |
Source: MLS United #4154704 Report a problem | ||
| 8/14/2026 | Price change | $234,900-2.1%$147/sqft |
Source: MLS United #4154704 Report a problem | ||
| 7/3/2026 | Listed for sale | $239,900+81.1%$151/sqft |
Source: MLS United #4154704 Report a problem | ||
| 11/18/2014 | Sold | -- |
Source: MLS United #1267619 Report a problem | ||
| 10/2/2014 | Pending sale | $132,500$83/sqft |
Source: Godfrey and Ivy Realty, Inc. #267619 Report a problem | ||
| 8/26/2014 | Listed for sale | $132,500$83/sqft |
Source: Godfrey and Ivy Realty, Inc. #267619 Report a problem | ||
Public tax history
| Year | Property taxes | Tax assessment |
|---|---|---|
| 2025 | $1,220 +4% | $9,839 +2.5% |
| 2024 | $1,174 +1.2% | $9,599 |
| 2023 | $1,159 | $9,599 |
| 2022 | -- | $9,599 -37.9% |
| 2021 | -- | $15,456 +2.9% |
| 2020 | -- | $15,015 |
| 2019 | -- | $15,015 |
| 2018 | -- | $15,015 |
| 2017 | $2,226 | $15,015 |
| 2016 | $2,226 | $15,015 +2.2% |
| 2015 | $2,226 +2.6% | $14,690 +50% |
| 2014 | $2,171 | $9,793 |
| 2013 | -- | $9,793 |
| 2012 | -- | $9,793 +4.4% |
| 2011 | -- | $9,379 |
| 2010 | -- | $9,379 |
| 2009 | -- | $9,379 |
| 2008 | -- | $9,379 +7.5% |
| 2007 | -- | $8,721 -1.1% |
| 2006 | -- | $8,820 |
| 2005 | -- | $8,820 |
| 2004 | -- | $8,820 |
| 2003 | -- | $8,820 |
| 2002 | -- | $8,820 +18.5% |
| 2001 | -- | $7,441 |
| 2000 | -- | $7,441 |
Find assessor info on the county website
Monthly payment
Est. payment
Payment breakdown
Explore the cost of this home by adjusting the details. Changes won't be saved.Climate risks
Neighborhood: 39056
Nearby schools
Schools provided by the listing agent
- Elementary: Clinton Park Elm
- Middle: Clinton
- High: Clinton
Source: MLS United. This data may not be complete. We recommend contacting the local school district to confirm school assignments for this home.
Similar homes
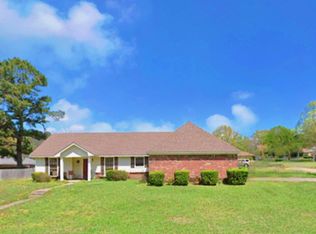
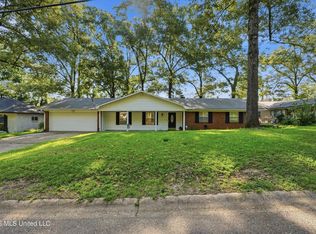
- $199,0003 bd2 ba1.6k sqft1011 Tanglewood Dr, Clinton, MS 39056For Sale
 MLS ID #4154572, Barbara Mooney, McKee Realty, Inc.. MLS United
 - $199,0002 bd2 ba1.5k sqft205 Shadow Lake Dr N, Clinton, MS 39056For Sale
 MLS ID #4161107, Michael P Milner, Hopper Properties. MLS United
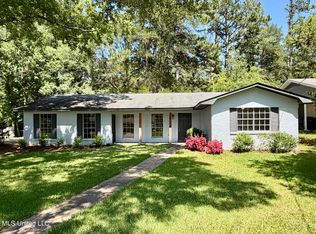
 - $219,0003 bd3 ba1.6k sqft904 Kent Dr, Clinton, MS 39056For Sale
 MLS ID #4155307, David W Stevens, Century 21 David Stevens. MLS United
 - $253,0003 bd2 ba1.9k sqft123 Caribbean Cv, Clinton, MS 39056For Sale
 MLS ID #4155460, Dinorah Nations, Havard Real Estate Group, LLC. MLS United
