Step into your beautifully renovated home in the heart of North Jackson. This 4-bedroom, 2-bath home features luxury vinyl flooring throughout, a beautiful kitchen with more cabinets than you can find use for, and a spacious living area perfect for entertaining guests. Immerse yourself in a relaxing bath in the large soaking tub right off of the primary bedroom or spend your time lounging outside in the fully covered patio. If you thought it couldn't get any better, there's a huge bonus room with a separate entrance! Transform this space into your private oasis or a place where friends and family come together. Located on a desirable corner lot, this home is minutes away from everything you could possibly need. Find yourself strolling through Highland Village for a little shopping or visit the local library to explore new worlds. Take a short trip down to Fondren to experience what Jackson is truly about... a diverse culture filled with entertainment and creativity. In the city with soul, your options are endless with so much to choose. As if that wasn't enough, this home is within walking distance of 3 charter schools and only a few minutes' drive from some of Jackson's best public elementary schools, including Mississippi's only public Montessori school, McWillie Elementary. If you're looking to stay fit or find somewhere to play and explore, you're only a few short minutes from multiple parks including Lefleur State Park and the Mississippi Children's museum! Come experience the countless, delightful amenities and experiences this home has to offer today when you schedule a tour with the agent of your choice. Your dream home is waiting for you. You just have to step inside. Must have a pre-approval letter or proof of funds letter for cash offers before viewing the home.
Active
$222,000
748 E Northside Dr, Jackson, MS 39206
4beds
2,346sqft
Residential, Single Family Residence
Built in 1950
0.38 Acres Lot
$213,400 Zestimate®
$95/sqft
$-- HOA
What's special
Desirable corner lotFully covered patioLuxury vinyl flooring throughout
- 82 days
- 324
- 27
Zillow last checked:
Listing updated:
Listed by:
Elizabeth N Brunson Alisciaorealtor@gmail.com,
Dream Home Properties 601-607-5005
Source: MLS United,MLS#: 4155574
Facts & features
Interior
Bedrooms & bathrooms
- Bedrooms: 4
- Bathrooms: 2
- Full bathrooms: 2
Heating
- Central, Natural Gas
Cooling
- Central Air
Appliances
- Included: Built-In Electric Range, Dishwasher, Electric Water Heater, Microwave, Range Hood
- Laundry: Inside, Laundry Room
Features
- Built-in Features, Double Vanity, Eat-in Kitchen, Granite Counters, Pantry, Storage, Walk-In Closet(s), Soaking Tub
- Flooring: Vinyl
- Doors: Dead Bolt Lock(s), Storm Door(s)
- Windows: Blinds, Double Pane Windows
- Has fireplace: No
Interior area
- Total structure area: 2,346
- Total interior livable area: 2,346 sqft
Video & virtual tour
Property
Parking
- Total spaces: 2
- Parking features: Attached, Carport, Storage, Concrete
- Has attached garage: Yes
- Carport spaces: 2
Features
- Levels: One
- Stories: 1
- Patio & porch: Rear Porch
- Exterior features: None
- Fencing: Partial,Wood
Lot
- Size: 0.38 Acres
- Features: City Lot, Corner Lot, Landscaped
Details
- Parcel number: 04310148000
Construction
Type & style
- Home type: SingleFamily
- Architectural style: Traditional
- Property subtype: Residential, Single Family Residence
Materials
- Siding, Wood Siding
- Foundation: Conventional
- Roof: Architectural Shingles
Condition
- Move In Ready
- New construction: No
- Year built: 1950
Utilities & green energy
- Sewer: Public Sewer
- Water: Public
- Utilities for property: Electricity Connected, Natural Gas Connected, Sewer Connected, Water Connected
Community & HOA
Community
- Features: Park, Sidewalks, Street Lights
- Subdivision: Broadmoor
HOA
- Has HOA: No
Location
- Region: Jackson
Financial & listing details
- Price per square foot: $95/sqft
- Tax assessed value: $67,420
- Annual tax amount: $1,040
- Date on market: 7/12/2026
- Electric utility on property: Yes
Estimated market value
$213,400
$203,000 - $224,000
$2,358/mo
Price history
| Date | Event | Price |
|---|---|---|
| 7/12/2026 | Listed for sale | $222,000+15.9%$95/sqft |
Source: MLS United #4155574 Report a problem | ||
| 7/12/2024 | Sold | -- |
Source: MLS United #4078576 Report a problem | ||
| 6/13/2024 | Pending sale | $191,500$82/sqft |
Source: MLS United #4078576 Report a problem | ||
| 6/13/2024 | Listed for sale | $191,500$82/sqft |
Source: MLS United #4078576 Report a problem | ||
| 6/4/2024 | Pending sale | $191,500$82/sqft |
Source: MLS United #4078576 Report a problem | ||
| 5/16/2024 | Listed for sale | $191,500$82/sqft |
Source: MLS United #4078576 Report a problem | ||
| 5/15/2024 | Pending sale | $191,500$82/sqft |
Source: MLS United #4078576 Report a problem | ||
| 5/3/2024 | Listed for sale | $191,500+378.8%$82/sqft |
Source: MLS United #4078576 Report a problem | ||
| 4/13/2023 | Sold | -- |
Source: MLS United #4041785 Report a problem | ||
| 4/3/2023 | Pending sale | $40,000$17/sqft |
Source: MLS United #4041785 Report a problem | ||
| 3/10/2023 | Listed for sale | $40,000$17/sqft |
Source: MLS United #4041785 Report a problem | ||
| 4/9/2019 | Sold | -- |
Source: Public Record Report a problem | ||
Public tax history
| Year | Property taxes | Tax assessment |
|---|---|---|
| 2025 | $1,040 | $6,742 -34.1% |
| 2024 | -- | $10,227 |
| 2023 | -- | $10,227 |
| 2022 | -- | $10,227 |
| 2021 | -- | $10,227 -2.1% |
| 2020 | -- | $10,449 |
| 2019 | -- | $10,449 |
| 2018 | -- | $10,449 |
| 2017 | $1,927 | $10,449 |
| 2016 | $1,927 | $10,449 +1.6% |
| 2015 | $1,927 +4.7% | $10,283 |
| 2014 | $1,841 | $10,283 |
| 2013 | -- | $10,283 |
| 2012 | -- | $10,283 +6.1% |
| 2011 | -- | $9,689 +0% |
| 2010 | -- | $9,687 +50% |
| 2009 | -- | $6,458 |
| 2008 | -- | $6,458 +28.9% |
| 2007 | -- | $5,011 |
| 2006 | -- | $5,011 |
| 2005 | -- | $5,011 |
| 2004 | -- | $5,011 +0% |
| 2003 | -- | $5,010 |
| 2002 | -- | $5,010 -3.2% |
| 2001 | -- | $5,175 |
| 2000 | -- | $5,175 |
Find assessor info on the county website
Monthly payment
Est. payment
Payment breakdown
Explore the cost of this home by adjusting the details. Changes won't be saved.Climate risks
Neighborhood: Broadmoor
Nearby schools
Schools provided by the listing agent
- Elementary: Boyd
- Middle: Bailey APAC
- High: Murrah
Source: MLS United. This data may not be complete. We recommend contacting the local school district to confirm school assignments for this home.
Similar homes
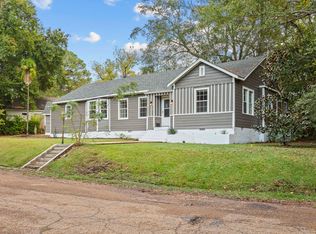
- $245,0004 bd2 ba2.4k sqft4098 Pine Hill Dr, Jackson, MS 39206For Sale By Owner
- $215,0003 bd2 ba2.6k sqft239 Fernwood Dr, Jackson, MS 39206For Sale
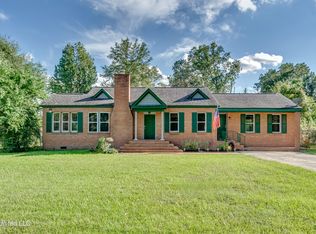 MLS ID #4153466, Suzanne Foster, Southern Magnolia's Realty. MLS United
 - $225,0003 bd2 ba1.6k sqft1611 Kent Ave, Jackson, MS 39211For Sale
 MLS ID #4162095, Alonzo Edwards, Edwards Realty Co.. MLS United
 - $217,7773 bd2 ba1.9k sqft5473 Pine Lane Dr, Jackson, MS 39211For Sale
 MLS ID #4161436, Patrick Crews, Realty of America (ROA). MLS United
