Welcome to 339 Barfield Drive in Byram! This spacious 4-bedroom, 2-bath home offers 1,719 square feet of comfortable living space and outstanding curb appeal with its oversized covered front porch—perfect for relaxing and enjoying the outdoors. Step inside to find a stunning living room featuring soaring ceilings with exposed beams, built-in shelving, and a floor-to-ceiling brick fireplace that serves as the focal point of the home. The kitchen offers a convenient breakfast bar overlooking the dining area, creating an open and inviting space for everyday living and entertaining. One of the home's standout features is the oversized first guest bedroom, complete with a hot tub and private exterior access to the side porch. This versatile space can serve as a bedroom, game room, entertainment room, home gym, or private retreat. Additional features include a separate laundry room, double garage with attached storage room, and ample storage throughout. Outside, you'll appreciate the long concrete driveway with plenty of parking, a nice-sized storage shed, and a spacious yard. If you're looking for character, functionality, and unique entertaining space, this Byram home is a must-see!
Active
Price cut: $8K (9/17)
$220,000
339 Barfield Dr, Byram, MS 39272
4beds
1,719sqft
Residential, Single Family Residence
Built in 1988
10,018 Square Feet Lot
$219,200 Zestimate®
$128/sqft
$-- HOA
What's special
Spacious yardBuilt-in shelvingNice-sized storage shedSeparate laundry roomAmple storage throughout
- 102 days
- 269
- 21
Zillow last checked:
Listing updated:
Listed by:
Missie Bray 601-573-6320,
Key Stride Realty 769-251-1520
Source: MLS United,MLS#: 4153889
Facts & features
Interior
Bedrooms & bathrooms
- Bedrooms: 4
- Bathrooms: 2
- Full bathrooms: 2
Bedroom
- Description: A Hot Tub Was Installed By A Previous Owner. Has A Closet And Door Leading To The Side Patio. Can Be Used As A Bedroom Or An Entertainment Room (Add Pool Table, Game Room, Etc
- Level: Main
Heating
- Central, Fireplace(s), Natural Gas, Other
Cooling
- Ceiling Fan(s), Central Air, Gas
Appliances
- Included: Dishwasher, Disposal, Electric Cooktop, Electric Range, Exhaust Fan, Gas Water Heater, Oven, Refrigerator, Water Heater
- Laundry: Electric Dryer Hookup
Features
- Cathedral Ceiling(s), Double Vanity, Vaulted Ceiling(s), Breakfast Bar
- Flooring: Carpet, Tile, Vinyl
- Windows: Insulated Windows
- Has fireplace: Yes
- Fireplace features: Gas Starter
Interior area
- Total structure area: 1,719
- Total interior livable area: 1,719 sqft
Video & virtual tour
Property
Parking
- Total spaces: 2
- Parking features: Attached, Garage Door Opener, See Remarks, Concrete
- Attached garage spaces: 2
Features
- Levels: One
- Stories: 1
- Patio & porch: Awning(s), Front Porch, Patio, Stone/Tile
- Exterior features: Awning(s), Lighting, Rain Gutters
- Fencing: Partial,Privacy
- On waterfront: Yes
- Waterfront features: Other
Lot
- Size: 10,018 Square Feet
Details
- Additional structures: Shed(s)
- Parcel number: 48540455669
Construction
Type & style
- Home type: SingleFamily
- Architectural style: Ranch,Traditional
- Property subtype: Residential, Single Family Residence
Materials
- Brick, Siding
- Foundation: Slab
- Roof: Asphalt
Condition
- Move In Ready
- New construction: No
- Year built: 1988
Utilities & green energy
- Sewer: Public Sewer
- Water: Public
- Utilities for property: Electricity Available, Natural Gas Available, Water Available
Community & HOA
Community
- Subdivision: Forest Woods
HOA
- Has HOA: No
Location
- Region: Byram
Financial & listing details
- Price per square foot: $128/sqft
- Tax assessed value: $113,660
- Annual tax amount: $1,489
- Date on market: 7/10/2026
- Electric utility on property: Yes
Estimated market value
$219,200
$208,000 - $230,000
$1,825/mo
Price history
| Date | Event | Price |
|---|---|---|
| 9/17/2026 | Price change | $220,000-3.5%$128/sqft |
Source: MLS United #4153889 Report a problem | ||
| 8/21/2026 | Price change | $228,000-3%$133/sqft |
Source: MLS United #4153889 Report a problem | ||
| 7/10/2026 | Listed for sale | $235,000$137/sqft |
Source: MLS United #4153889 Report a problem | ||
| 6/30/2026 | Pending sale | $235,000$137/sqft |
Source: MLS United #4153889 Report a problem | ||
| 6/25/2026 | Listed for sale | $235,000+27%$137/sqft |
Source: MLS United #4153889 Report a problem | ||
| 12/2/2021 | Sold | -- |
Source: MLS United #1343220 Report a problem | ||
| 10/18/2021 | Pending sale | $185,000$108/sqft |
Source:  CMMLS #343220 Report a problem CMMLS #343220 Report a problem | ||
| 9/30/2021 | Price change | $185,000-2.6%$108/sqft |
Source: CMMLS #343220 Report a problem | ||
| 8/30/2021 | Pending sale | $189,900$110/sqft |
Source: CMMLS #343220 Report a problem | ||
Public tax history
| Year | Property taxes | Tax assessment |
|---|---|---|
| 2025 | $1,489 +3.4% | $11,366 +2.1% |
| 2024 | $1,441 -0.2% | $11,129 |
| 2023 | $1,443 | $11,129 |
| 2022 | -- | $11,129 |
| 2021 | -- | $11,129 +1.2% |
| 2020 | -- | $10,993 |
| 2019 | -- | $10,993 |
| 2018 | -- | $10,993 |
| 2017 | $511 | $10,993 |
| 2016 | $511 | $10,993 +1.5% |
| 2015 | $511 +4.9% | $10,829 |
| 2014 | $487 | $10,829 |
| 2013 | -- | $10,829 |
| 2012 | -- | $10,829 +4.3% |
| 2011 | -- | $10,378 |
| 2010 | -- | $10,378 |
| 2009 | -- | $10,378 |
| 2008 | -- | $10,378 +12.9% |
| 2007 | -- | $9,190 |
| 2006 | -- | $9,190 |
| 2005 | -- | $9,190 |
| 2004 | -- | $9,190 |
| 2003 | -- | $9,190 |
| 2002 | -- | $9,190 +18% |
| 2001 | -- | $7,789 |
| 2000 | -- | $7,789 |
Find assessor info on the county website
Monthly payment
Est. payment
Payment breakdown
Explore the cost of this home by adjusting the details. Changes won't be saved.Climate risks
Neighborhood: 39272
Nearby schools
Schools provided by the listing agent
- Elementary: Gary Road
- Middle: Byram
- High: Terry
Source: MLS United. This data may not be complete. We recommend contacting the local school district to confirm school assignments for this home.
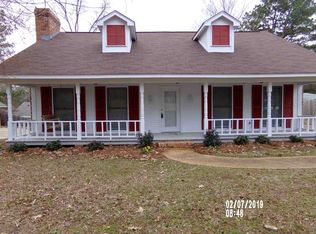

Similar homes
- $215,0003 bd2 ba1.3k sqft551 Buchanan Dr, Jackson, MS 39272For Sale
 MLS ID #4155482, Libby A Thigpen, Legacy Real Estate. MLS United
 - $210,0003 bd2 ba1.4k sqft26 Brock Dr, Byram, MS 39272For Sale
 MLS ID #4161924, Meshia Edwards, Edwards Realty Co.. MLS United
 - $219,9004 bd2 ba2.3k sqft4800 Brookwood Pl, Jackson, MS 39272For Sale
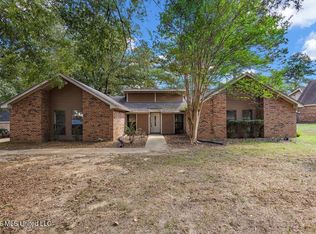 MLS ID #4163806, Anita Orey, Arx Point Realty, LLC. MLS United
 - $210,9993 bd2 ba1.9k sqft543 Birdie Dr, Jackson, MS 39272For Sale
 MLS ID #4149220, Misti McNichols, Centralized Realty Professionals. MLS United
