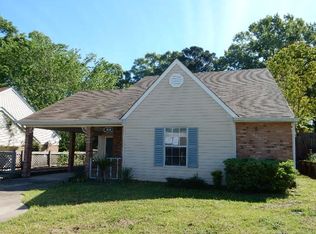
If you are looking for a nice, affordable home in a great location, look no further. This pretty home offers a spacious open living room with brick fireplace; dining area and the kitchen has good cabinet & counter space. There are 2 bedrooms downstairs, one with 2 closets, the other with a nice walk-in. The downstairs bathroom has double vanities. The laundry closet in in the downstairs bathroom. Upstairs you will find a large master suite w/ walk-in closet and master bath w/ double vanity. Shady backyard w/ privacy fence. Located minutes from shopping, dining, churches, schools and main throughfares.
Active
Price cut: $3K (9/20)
$206,500
1428 Chelsea Ln, Richland, MS 39218
3beds
1,525sqft
Residential, Single Family Residence
Built in 1994
4,791 Square Feet Lot
$204,200 Zestimate®
$135/sqft
$-- HOA
What's special
Dining areaBrick fireplace
- 44 days
- 308
- 21
Zillow last checked:
Listing updated:
Listed by:
Laura F Jackson 601-540-0214,
Maselle & Associates Inc 601-720-4040
Source: MLS United,MLS#: 4160887
Facts & features
Interior
Bedrooms & bathrooms
- Bedrooms: 3
- Bathrooms: 2
- Full bathrooms: 2
Heating
- Central, Electric
Cooling
- Central Air
Appliances
- Included: Dishwasher, Disposal, Electric Range, Electric Water Heater, Range Hood, Refrigerator
- Laundry: Laundry Closet
Features
- Breakfast Bar, Double Vanity, High Ceilings, Walk-In Closet(s)
- Flooring: Laminate, Linoleum
- Doors: Dead Bolt Lock(s), Double Entry
- Windows: Aluminum Frames
- Has fireplace: Yes
- Fireplace features: Living Room
Interior area
- Total structure area: 1,525
- Total interior livable area: 1,525 sqft
Video & virtual tour
Property
Parking
- Total spaces: 2
- Parking features: Carport, Driveway, Paved
- Carport spaces: 1
- Has uncovered spaces: Yes
Features
- Levels: One and One Half
- Stories: 1
- Patio & porch: Side Porch
- Exterior features: Private Yard
- Fencing: Back Yard,Privacy,Wood,Fenced
- Waterfront features: None
Lot
- Size: 4,791 Square Feet
- Features: Front Yard
Details
- Parcel number: E06e00000501120
Construction
Type & style
- Home type: SingleFamily
- Architectural style: Traditional
- Property subtype: Residential, Single Family Residence
Materials
- Vinyl, Brick, Siding
- Foundation: Slab
- Roof: Asphalt
Condition
- Move In Ready
- New construction: No
- Year built: 1994
Utilities & green energy
- Sewer: Public Sewer
- Water: Public
- Utilities for property: Electricity Available, Water Available
Community & HOA
Community
- Features: None
- Security: None
- Subdivision: Monterey Village
HOA
- Has HOA: No
Location
- Region: Richland
Financial & listing details
- Price per square foot: $135/sqft
- Tax assessed value: $111,000
- Annual tax amount: $1,014
- Date on market: 8/29/2026
- Electric utility on property: Yes
Estimated market value
$204,200
$194,000 - $214,000
$1,880/mo
Price history
| Date | Event | Price |
|---|---|---|
| 9/20/2026 | Price change | $206,500-1.4%$135/sqft |
Source: MLS United #4160887 Report a problem | ||
| 9/11/2026 | Price change | $209,500-2.5%$137/sqft |
Source: MLS United #4160887 Report a problem | ||
| 8/29/2026 | Listed for sale | $214,950$141/sqft |
Source: MLS United #4160887 Report a problem | ||
| 5/2/2021 | Listing removed | -- |
Source: Zillow Rental Manager Report a problem | ||
| 4/24/2021 | Listed for rent | $1,200+9.1%$1/sqft |
Source: Zillow Rental Manager Report a problem | ||
| 3/24/2021 | Listing removed | -- |
Source: Owner Report a problem | ||
| 3/1/2019 | Listing removed | $1,100$1/sqft |
Source: Owner Report a problem | ||
| 2/25/2019 | Price change | $1,100-8.3%$1/sqft |
Source: Owner Report a problem | ||
| 2/4/2019 | Listed for rent | $1,200+9.1%$1/sqft |
Source: Owner Report a problem | ||
| 9/16/2017 | Listing removed | $1,100$1/sqft |
Source: Owner Report a problem | ||
| 9/4/2017 | Listed for rent | $1,100$1/sqft |
Source: Owner Report a problem | ||
| 3/12/2016 | Listing removed | $1,100$1/sqft |
Source: Owner Report a problem | ||
| 3/7/2016 | Listed for rent | $1,100$1/sqft |
Source: Owner Report a problem | ||
Public tax history
| Year | Property taxes | Tax assessment |
|---|---|---|
| 2025 | $1,014 +2.1% | $11,100 |
| 2024 | $993 -50.3% | $11,100 -35.3% |
| 2023 | $1,998 +1.3% | $17,145 |
| 2022 | $1,972 | $17,145 |
| 2021 | $1,972 | $17,145 +12% |
| 2020 | $1,972 +11.3% | $15,302 |
| 2019 | $1,772 -1.7% | $15,302 |
| 2018 | $1,802 +1.7% | $15,302 |
| 2017 | $1,772 | $15,302 +3.4% |
| 2016 | $1,772 +8% | $14,802 |
| 2015 | $1,640 | $14,802 |
| 2014 | $1,640 +2% | $14,802 |
| 2013 | $1,608 | $14,802 |
| 2012 | $1,608 +0.9% | $14,802 -2.6% |
| 2011 | $1,594 +50% | $15,195 +50% |
| 2010 | $1,063 +39.3% | $10,130 |
| 2009 | $763 +0.7% | $10,130 |
| 2008 | $757 +32.7% | $10,130 |
| 2007 | $571 -0.2% | -- |
| 2006 | $572 -0.9% | -- |
| 2005 | $577 | -- |
| 2004 | $577 +1% | -- |
| 2003 | $571 +9.7% | -- |
| 2002 | $521 | -- |
| 2001 | -- | $6,593 -90% |
| 2000 | $368 | $65,930 |
Find assessor info on the county website
Monthly payment
Est. payment
Payment breakdown
Explore the cost of this home by adjusting the details. Changes won't be saved.Climate risks
Neighborhood: 39218
Nearby schools
Schools provided by the listing agent
- Elementary: Richland
- Middle: Richland
- High: Richland
Source: MLS United. This data may not be complete. We recommend contacting the local school district to confirm school assignments for this home.
Similar homes
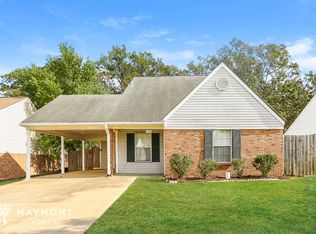
- $199,0003 bd2 ba1.2k sqft1854 Cape Cv, Richland, MS 39218For Sale
 MLS ID #4160553, Julie White, McKee Realty, Inc.. MLS United
 - $189,9003 bd2 ba1.3k sqft1427 Chelsea Ln, Richland, MS 39218For Sale
 MLS ID #4146946, Meaghan Murphy, Home Again Realty. MLS United
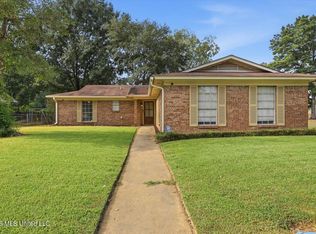
 - $205,0003 bd2 ba1.4k sqft2805 Pine Circle Dr, Pearl, MS 39208For Sale
 MLS ID #4158753, Penny P Pitts, Havard Real Estate Group, LLC. MLS United
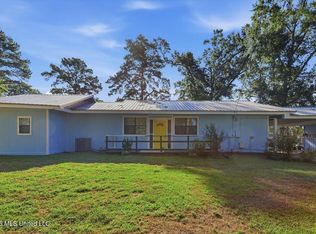
 - $205,0002 bd2 ba1.5k sqft407 W Dewey Camp Dr, Florence, MS 39073For Sale
 MLS ID #4162150, Julie White, McKee Realty, Inc.. MLS United
