MOTIVATED SELLER! Nestled on a cul-de-sac in Magnolia Bluff in Byram MS, this beautifully maintained home is the perfect balance of comfort, thoughtful updates ( including Tiffany fixtures), and everyday convenience. Located just minutes from I-55, you'll enjoy an easy commute while coming home to a peaceful neighborhood with no HOA, covenants or restrictions. Inside, you'll immediately appreciate the care that's been poured into the home. Fresh paint throughout the downstairs creates a fresh and bright atmosphere, while new paint and flooring upstairs creates a cozy feel. The marble gas-log fireplace and custom wooden stair railing serves as beautiful focal points in the living area, creating a warm and welcoming space to gather. A generously sized laundry room offers exceptional storage, making everyday living both practical and organized. Upstairs, the oversized bedroom is filled with character, featuring beautiful custom built-ins and abundant storage. Just beyond, the attic space has already been prepared for future expansion, offering an incredible opportunity to create an additional bedroom, bonus room, home office, or media space tailored to your needs. Outside, enjoy a backyard designed for privacy, relaxation and entertaining. It features an upper balcony/deck that can be accessed from the upstairs room or a staircase from the yard. Underneath the deck/balcony is a beautiful wooden storage shed for all of your outdoor equipment needs. Additional features include a covered back porch, and fully fenced backyard featuring both wooden privacy fencing and chain-link fencing for added versatility, durability and security. Fresh landscaping enhances the home's curb appeal, while major updates—including a 1-year-old HVAC system and a 2.5-year-old roof—provide added peace of mind for years to come. With timeless features, flexible living space, and valuable updates already in place, 429 Vining Court is ready to welcome you home! Disclosures: *This home is located in Byram, although platforms are showing Jackson. **Due to recent and ongoing scams across platforms: This home is NOT for rent - platforms advertising this property and others for rent are not legitimate advertisements.
Active
Price cut: $500 (8/31)
$224,000
429 Vining Ct, Byram, MS 39272
2beds
1,459sqft
Residential, Single Family Residence
Built in 1990
8,712 Square Feet Lot
$221,800 Zestimate®
$154/sqft
$-- HOA
What's special
Marble gas-log fireplaceCovered back porchCustom wooden stair railingBeautiful wooden storage shed
- 56 days
- 402
- 32
Zillow last checked:
Listing updated:
Listed by:
Madison Brock-Berry 601-259-2036,
Madison & Co Real Estate 601-259-2036
Source: MLS United,MLS#: 4158105
Facts & features
Interior
Bedrooms & bathrooms
- Bedrooms: 2
- Bathrooms: 2
- Full bathrooms: 2
Heating
- Central, Natural Gas
Cooling
- Ceiling Fan(s), Central Air
Appliances
- Included: Free-Standing Gas Oven, Free-Standing Gas Range, Free-Standing Refrigerator, Gas Water Heater, Microwave
- Laundry: Inside, Laundry Room, Lower Level, Main Level, Washer Hookup
Features
- Bookcases, Breakfast Bar, Built-in Features, Ceiling Fan(s), Crown Molding, High Ceilings, Natural Woodwork, Recessed Lighting, Soaking Tub, Tray Ceiling(s), Walk-In Closet(s)
- Flooring: Ceramic Tile, Vinyl
- Doors: Security
- Windows: Aluminum Frames
- Has fireplace: Yes
- Fireplace features: Gas Log
Interior area
- Total structure area: 1,459
- Total interior livable area: 1,459 sqft
Video & virtual tour
Property
Parking
- Total spaces: 2
- Parking features: Attached, Driveway, Garage Door Opener
- Attached garage spaces: 2
- Has uncovered spaces: Yes
Features
- Levels: Two
- Stories: 2
- Patio & porch: Deck, Front Porch, Porch, Rear Porch, Slab
- Exterior features: Balcony, Fire Pit, Lighting, Private Yard, Rain Gutters
- Fencing: Chain Link,Wood,Full
Lot
- Size: 8,712 Square Feet
Details
- Parcel number: 48540486088
- Zoning description: Single Family Residence
Construction
Type & style
- Home type: SingleFamily
- Architectural style: Traditional
- Property subtype: Residential, Single Family Residence
Materials
- Vinyl, Brick Veneer
- Foundation: Slab
- Roof: Architectural Shingles
Condition
- Move In Ready
- New construction: No
- Year built: 1990
Utilities & green energy
- Sewer: Public Sewer
- Water: Public
- Utilities for property: Cable Available, Electricity Connected, Natural Gas Connected, Sewer Connected, Water Connected, Fiber to the House
Community & HOA
Community
- Features: None
- Security: Carbon Monoxide Detector(s), Fire Alarm, Secured Garage/Parking, Smoke Detector(s)
- Subdivision: Magnolia Bluff
HOA
- Has HOA: No
Location
- Region: Byram
Financial & listing details
- Price per square foot: $154/sqft
- Tax assessed value: $79,100
- Annual tax amount: $899
- Date on market: 8/4/2026
- Electric utility on property: Yes
Estimated market value
$221,800
$211,000 - $233,000
$1,651/mo
Price history
| Date | Event | Price |
|---|---|---|
| 8/31/2026 | Price change | $224,000-0.2%$154/sqft |
Source: MLS United #4158105 Report a problem | ||
| 8/28/2026 | Price change | $224,500-0.2%$154/sqft |
Source: MLS United #4158105 Report a problem | ||
| 8/4/2026 | Listed for sale | $225,000+34.7%$154/sqft |
Source: MLS United #4158105 Report a problem | ||
| 1/13/2025 | Sold | -- |
Source: MLS United #4098647 Report a problem | ||
| 12/12/2024 | Pending sale | $167,000$114/sqft |
Source: MLS United #4098647 Report a problem | ||
| 12/11/2024 | Listed for sale | $167,000+39.2%$114/sqft |
Source: MLS United #4098647 Report a problem | ||
| 11/22/2019 | Sold | -- |
Source: MLS United #1324193 Report a problem | ||
| 9/25/2019 | Pending sale | $120,000$82/sqft |
Source: RE/MAX Alliance #324193 Report a problem | ||
| 9/21/2019 | Listed for sale | $120,000-5.5%$82/sqft |
Source: RE/MAX Alliance #324193 Report a problem | ||
| 5/20/2009 | Listing removed | $127,000$87/sqft |
Source: Prudential Real Estate #204342 Report a problem | ||
| 5/11/2009 | Listed for sale | $127,000-0.3%$87/sqft |
Source: Prudential Real Estate #204342 Report a problem | ||
| 1/31/2009 | Listing removed | $127,395$87/sqft |
Source: Century 21 #194932 Report a problem | ||
| 8/16/2008 | Listed for sale | $127,395$87/sqft |
Source: Century 21 #194932 Report a problem | ||
Public tax history
| Year | Property taxes | Tax assessment |
|---|---|---|
| 2025 | $1,868 +107.7% | $11,865 +54.8% |
| 2024 | $899 -0.2% | $7,667 |
| 2023 | $901 | $7,667 |
| 2022 | -- | $7,667 |
| 2021 | -- | $7,667 +1.2% |
| 2020 | -- | $7,579 |
| 2019 | -- | $7,579 |
| 2018 | -- | $7,579 |
| 2017 | $809 | $7,579 |
| 2016 | $809 | $7,579 +1.1% |
| 2015 | $809 +1.6% | $7,493 |
| 2014 | $797 | $7,493 |
| 2013 | -- | $7,493 |
| 2012 | -- | $7,493 +5.1% |
| 2011 | -- | $7,129 |
| 2010 | -- | $7,129 +0.5% |
| 2009 | -- | $7,091 |
| 2008 | -- | $7,091 +13.7% |
| 2007 | -- | $6,234 |
| 2006 | -- | $6,234 |
| 2005 | -- | $6,234 |
| 2004 | -- | $6,234 |
| 2003 | -- | $6,234 |
| 2002 | -- | $6,234 +10.7% |
| 2001 | -- | $5,632 |
| 2000 | -- | $5,632 |
Find assessor info on the county website
Monthly payment
Est. payment
Payment breakdown
Explore the cost of this home by adjusting the details. Changes won't be saved.Climate risks
Neighborhood: 39272
Nearby schools
Schools provided by the listing agent
- Elementary: Gary Road
- Middle: Byram
- High: Terry
Source: MLS United. This data may not be complete. We recommend contacting the local school district to confirm school assignments for this home.
Similar homes
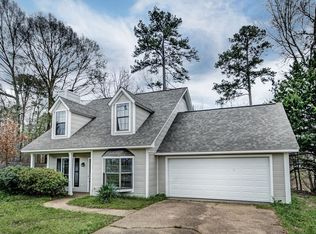
- $220,0003 bd2 ba1.6k sqft3110 Tynes Dr, Jackson, MS 39272For Sale
 MLS ID #4161455, Kristy N Grizzell, Elevate & Co Real Estate Company, Inc.. MLS United
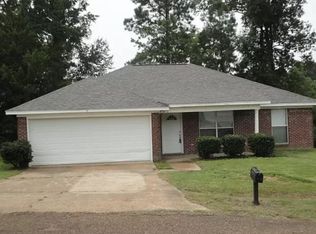
 - $214,9993 bd2 ba1.9k sqft543 Birdie Dr, Jackson, MS 39272For Sale
 MLS ID #4149220, Misti McNichols, Centralized Realty Professionals. MLS United

 - $255,0003 bd2 ba1.7k sqft218 Charlene Dr, Byram, MS 39272For Sale
 MLS ID #4154182, Dwight Barnes, The Agency Haus LLC DBA Agency. MLS United
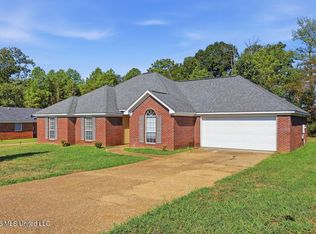
 - $322,5004 bd2 ba2k sqft120 Robinson Cove, Byram, MS 39272For Sale
 MLS ID #4153039, Jenny Winstead, Southern Homes Real Estate. MLS United
