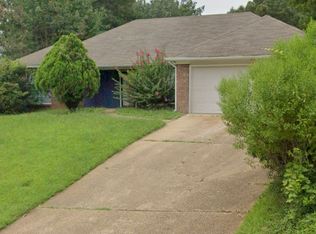
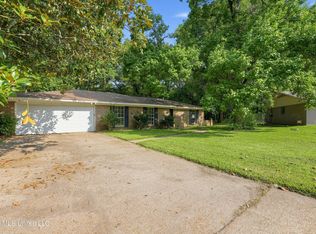
NEW HOME OWNER NEEDED!!! Welcome to this charming 3BR/2BA home in the highly sought-after Woodmoor subdivision of Clinton, Ms - a neighborhood known for peaceful streets, unique homes, and unbeatable convenience. As you step inside prepare to embrace the spacious , and open great room anchored by a cozy fireplace with natural light flowing throughout. The kitchen/dining combo offers a functional layout with a breakfast bar, stainless steel appliances and plenty of storage for everyday living. This split plan design features a spacious primary suite with his and her closet, double vanities, generously sized guest rooms and a dedicated laundry room with plenty of cabinetry to keep life organized. Step outside to a private backyard, ideal for cookouts, family gatherings, or simply unwinding at the end of the day. Don't wait... CALL TODAY TO SCHEDULE A SHOWING!!
Active
Price cut: $5.9K (8/22)
$238,000
107 Huntington Hill Dr, Clinton, MS 39056
3beds
1,553sqft
Residential, Single Family Residence
Built in 1990
8,712 Square Feet Lot
$236,100 Zestimate®
$153/sqft
$25/mo HOA
What's special
His and her closetDedicated laundry roomPrivate backyardCozy fireplaceSpacious primary suiteNatural light flowing throughoutSplit plan design
- 75 days
- 268
- 17
Zillow last checked:
Listing updated:
Listed by:
Jacqueline L Jackson 601-918-2708,
Prestige Realty & Investments 601-427-5101
Source: MLS United,MLS#: 4157183
Facts & features
Interior
Bedrooms & bathrooms
- Bedrooms: 3
- Bathrooms: 2
- Full bathrooms: 2
Heating
- Central, Natural Gas
Cooling
- Ceiling Fan(s), Central Air
Appliances
- Included: Dishwasher, Electric Range, Free-Standing Refrigerator, Range Hood, Stainless Steel Appliance(s)
- Laundry: Electric Dryer Hookup, Inside, Washer Hookup
Features
- Ceiling Fan(s), Double Vanity, Eat-in Kitchen, High Ceilings, His and Hers Closets, Soaking Tub, Breakfast Bar
- Flooring: Carpet, Ceramic Tile, Laminate
- Windows: Blinds, Insulated Windows
- Has fireplace: Yes
- Fireplace features: Great Room
Interior area
- Total structure area: 1,553
- Total interior livable area: 1,553 sqft
Video & virtual tour
Property
Parking
- Total spaces: 2
- Parking features: Attached, Garage Door Opener, Garage Faces Front, Direct Access, Concrete
- Attached garage spaces: 2
Features
- Levels: One
- Stories: 1
- Exterior features: Private Yard
- Fencing: Back Yard,Privacy,Wood
Lot
- Size: 8,712 Square Feet
Details
- Parcel number: 28620176573
Construction
Type & style
- Home type: SingleFamily
- Property subtype: Residential, Single Family Residence
Materials
- Brick
- Foundation: Slab
- Roof: Shingle,Asphalt
Condition
- Move In Ready
- New construction: No
- Year built: 1990
Utilities & green energy
- Sewer: Public Sewer
- Water: Public
- Utilities for property: Cable Available, Electricity Connected, Natural Gas Connected, Sewer Connected, Water Connected
Community & HOA
Community
- Features: Park, Playground, Pool
- Security: Fire Alarm
- Subdivision: Woodmoor
HOA
- Has HOA: Yes
- Services included: Maintenance Grounds, Pool Service
- HOA fee: $300 annually
Location
- Region: Clinton
Financial & listing details
- Price per square foot: $153/sqft
- Tax assessed value: $119,170
- Annual tax amount: $1,541
- Date on market: 10/11/2026
- Electric utility on property: Yes
Estimated market value
$236,100
$224,000 - $248,000
$1,937/mo
Price history
| Date | Event | Price |
|---|---|---|
| 10/11/2026 | Listed for sale | $238,000$153/sqft |
Source: MLS United #4157183 Report a problem | ||
| 9/20/2026 | Pending sale | $238,000$153/sqft |
Source: MLS United #4157183 Report a problem | ||
| 8/27/2026 | Listed for sale | $238,000$153/sqft |
Source: MLS United #4157183 Report a problem | ||
| 8/27/2026 | Pending sale | $238,000$153/sqft |
Source: MLS United #4157183 Report a problem | ||
| 8/22/2026 | Price change | $238,000-2.4%$153/sqft |
Source: MLS United #4157183 Report a problem | ||
| 7/27/2026 | Listed for sale | $243,900+22.6%$157/sqft |
Source: MLS United #4157183 Report a problem | ||
| 8/26/2021 | Sold | -- |
Source: MLS United #1342214 Report a problem | ||
| 7/16/2021 | Pending sale | $199,000$128/sqft |
Source:  CMMLS #342214 Report a problem CMMLS #342214 Report a problem | ||
| 7/8/2021 | Listed for sale | $199,000+32.8%$128/sqft |
Source: CMMLS #342214 Report a problem | ||
| 9/16/2016 | Sold | -- |
Source: MLS United #1288135 Report a problem | ||
| 7/16/2016 | Pending sale | $149,900$97/sqft |
Source: Keller Williams - Jackson #288135 Report a problem | ||
| 7/13/2016 | Listed for sale | $149,900$97/sqft |
Source: Keller Williams - Jackson #288135 Report a problem | ||
| 12/4/2010 | Listing removed | $149,900$97/sqft |
Source: CENTURY 21 Maselle & Associates #223120 Report a problem | ||
| 8/21/2010 | Listed for sale | $149,900$97/sqft |
Source: CENTURY 21 Maselle & Associates #223120 Report a problem | ||
Public tax history
| Year | Property taxes | Tax assessment |
|---|---|---|
| 2025 | $1,541 +3.3% | $11,917 +2.1% |
| 2024 | $1,492 +1.2% | $11,672 |
| 2023 | $1,474 | $11,672 -33.3% |
| 2022 | -- | $17,508 +50% |
| 2021 | -- | $11,672 +1.2% |
| 2020 | -- | $11,533 |
| 2019 | -- | $11,533 |
| 2018 | -- | $11,533 |
| 2017 | $1,410 | $11,533 |
| 2016 | $1,410 | $11,533 +1.4% |
| 2015 | $1,410 +2.2% | $11,371 |
| 2014 | $1,380 | $11,371 |
| 2013 | -- | $11,371 |
| 2012 | -- | $11,371 +4.2% |
| 2011 | -- | $10,909 0% |
| 2010 | -- | $10,912 |
| 2009 | -- | $10,912 |
| 2008 | -- | $10,912 +12.4% |
| 2007 | -- | $9,704 |
| 2006 | -- | $9,704 |
| 2005 | -- | $9,704 |
| 2004 | -- | $9,704 |
| 2003 | -- | $9,704 |
| 2002 | -- | $9,704 +16.9% |
| 2001 | -- | $8,302 |
| 2000 | -- | $8,302 |
Find assessor info on the county website
Monthly payment
Est. payment
Payment breakdown
Explore the cost of this home by adjusting the details. Changes won't be saved.Climate risks
Neighborhood: 39056
Nearby schools
Schools provided by the listing agent
- Elementary: Clinton Park Elm
- Middle: Clinton
- High: Clinton
Source: MLS United. This data may not be complete. We recommend contacting the local school district to confirm school assignments for this home.
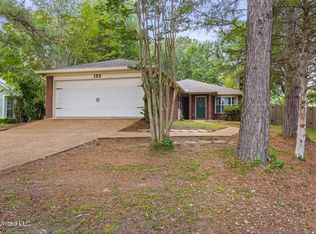
Similar homes
- $234,9004 bd3 ba1.8k sqft1411 Rosemont Dr, Clinton, MS 39056For Sale
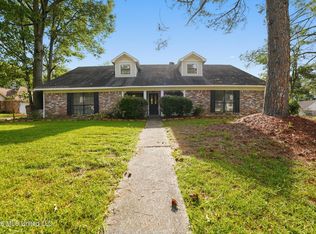 MLS ID #4161797, Robert E Salmons, Entera Realty, LLC. MLS United
 - $249,9002 bd2 ba1.6k sqft213 Twin Lks S, Clinton, MS 39056For Sale
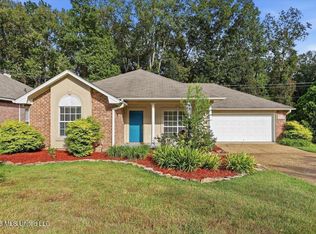 MLS ID #4164685, Laci Pittman, The Pittman Agency. MLS United
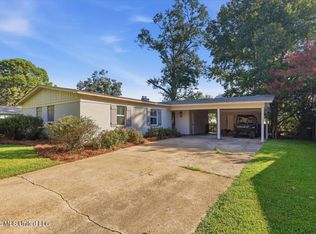
 - $209,9003 bd2 ba1.6k sqft104 Roanwood Ct, Clinton, MS 39056For Sale
 MLS ID #4161901, Tara J Wallace, Trelora Realty, Inc. MLS United
 - $199,9003 bd2 ba1.6k sqft642 Berkshire St, Clinton, MS 39056For Sale
 MLS ID #4162244, Rich Price, Keller Williams. MLS United
