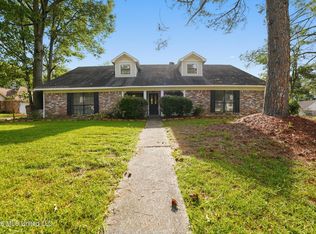
Spacious 4 Bedroom, 2 Bath Home in the Clinton School District INVESTOR SPECIAL. Needs foundation work and other repairs. Seller ready to make a deal! Get way below ARV! Great for BRRR or flip!
Active
$169,900
703 Parker Dr, Clinton, MS 39056
4beds
1,756sqft
Residential, Single Family Residence
Built in 1980
0.51 Acres Lot
$165,900 Zestimate®
$97/sqft
$-- HOA
What's special
- 26 days
- 2,074
- 225
Likely to sell faster than
Zillow last checked:
Listing updated:
Listed by:
Brooke T Vanderford 601-665-2465,
NextHome Concordance Realty 601-822-2275
Source: MLS United,MLS#: 4162258
Facts & features
Interior
Bedrooms & bathrooms
- Bedrooms: 4
- Bathrooms: 2
- Full bathrooms: 2
Heating
- Central, Natural Gas
Cooling
- Ceiling Fan(s), Central Air, Gas
Appliances
- Included: Dishwasher, Double Oven, Electric Cooktop, Microwave, Refrigerator
- Laundry: Laundry Room
Features
- Built-in Features, Ceiling Fan(s), Double Vanity, Stone Counters, Vaulted Ceiling(s), Walk-In Closet(s), Granite Counters
- Flooring: Tile, Wood
- Doors: Dead Bolt Lock(s)
- Has fireplace: Yes
- Fireplace features: Living Room, Masonry
Interior area
- Total structure area: 1,756
- Total interior livable area: 1,756 sqft
Video & virtual tour
Property
Parking
- Total spaces: 6
- Parking features: Attached, Driveway, Garage Faces Side, Other, See Remarks
- Attached garage spaces: 2
- Has uncovered spaces: Yes
Features
- Levels: One
- Stories: 1
- Patio & porch: Patio
- Exterior features: Private Entrance, Private Yard, Other
- Fencing: Back Yard,Wood
Lot
- Size: 0.51 Acres
- Features: Rectangular Lot, Sloped
Details
- Parcel number: 28620110464
Construction
Type & style
- Home type: SingleFamily
- Architectural style: Traditional
- Property subtype: Residential, Single Family Residence
Materials
- Brick, Siding, Other
- Foundation: Slab, See Remarks
- Roof: Architectural Shingles
Condition
- Move In Ready
- New construction: No
- Year built: 1980
Utilities & green energy
- Sewer: Public Sewer
- Water: Public
- Utilities for property: Electricity Connected, Natural Gas Available, Natural Gas Connected, Sewer Connected, Water Connected
Community & HOA
Community
- Subdivision: Meadow Hills Of Clinton
HOA
- Has HOA: No
Location
- Region: Clinton
Financial & listing details
- Price per square foot: $97/sqft
- Tax assessed value: $113,200
- Annual tax amount: $2,623
- Date on market: 9/11/2026
- Electric utility on property: Yes
Estimated market value
$165,900
$158,000 - $174,000
$2,002/mo
Price history
| Date | Event | Price |
|---|---|---|
| 9/11/2026 | Listed for sale | $169,900$97/sqft |
Source: MLS United #4162258 Report a problem | ||
| 9/9/2026 | Listing removed | $169,900$97/sqft |
Source: MLS United #4153404 Report a problem | ||
| 8/31/2026 | Price change | $169,900-10.5%$97/sqft |
Source: MLS United #4153404 Report a problem | ||
| 8/21/2026 | Listed for sale | $189,900$108/sqft |
Source: MLS United #4153404 Report a problem | ||
| 8/15/2026 | Pending sale | $189,900$108/sqft |
Source: MLS United #4153404 Report a problem | ||
| 7/23/2026 | Price change | $189,900-5%$108/sqft |
Source: MLS United #4153404 Report a problem | ||
| 6/19/2026 | Listed for sale | $199,900+25.8%$114/sqft |
Source: MLS United #4153404 Report a problem | ||
| 4/15/2024 | Listing removed | -- |
Source: Zillow Rentals Report a problem | ||
| 4/12/2024 | Listed for rent | $2,100+27.3%$1/sqft |
Source: Zillow Rentals Report a problem | ||
| 1/27/2024 | Listing removed | -- |
Source: Zillow Rentals Report a problem | ||
| 11/7/2023 | Price change | $1,650-2.7%$1/sqft |
Source: Zillow Rentals Report a problem | ||
| 9/23/2023 | Listed for rent | $1,695+4.3%$1/sqft |
Source: Zillow Rentals Report a problem | ||
| 6/30/2023 | Listing removed | -- |
Source: Zillow Rentals Report a problem | ||
| 6/8/2023 | Listed for rent | $1,625$1/sqft |
Source: Zillow Rentals Report a problem | ||
| 5/1/2023 | Listing removed | -- |
Source: Zillow Rentals Report a problem | ||
| 4/25/2023 | Listed for rent | $1,625$1/sqft |
Source: Zillow Rentals Report a problem | ||
| 3/31/2023 | Sold | -- |
Source: MLS United #4034637 Report a problem | ||
| 2/23/2023 | Pending sale | $158,900-3.7%$90/sqft |
Source: MLS United #4034637 Report a problem | ||
| 2/17/2023 | Price change | $165,000+3.8%$94/sqft |
Source:  NextHome Report a problem NextHome Report a problem | ||
| 2/17/2023 | Price change | $158,900-0.6%$90/sqft |
Source: MLS United #4034637 Report a problem | ||
| 2/10/2023 | Pending sale | $159,900-3.1%$91/sqft |
Source: MLS United #4034637 Report a problem | ||
| 2/7/2023 | Price change | $165,000+3.2%$94/sqft |
Source: NextHome #4034637 Report a problem | ||
| 2/7/2023 | Listed for sale | $159,900$91/sqft |
Source: MLS United #4034637 Report a problem | ||
| 1/26/2023 | Pending sale | $159,900$91/sqft |
Source: MLS United #4034637 Report a problem | ||
| 1/25/2023 | Listed for sale | $159,900$91/sqft |
Source: MLS United #4034637 Report a problem | ||
Public tax history
| Year | Property taxes | Tax assessment |
|---|---|---|
| 2025 | $2,624 +3% | $16,980 +2.3% |
| 2024 | $2,548 | $16,596 |
| 2023 | -- | $16,596 +50% |
| 2022 | -- | $11,064 |
| 2021 | -- | $11,064 +1% |
| 2020 | -- | $10,950 |
| 2019 | -- | $10,950 |
| 2018 | -- | $10,950 |
| 2017 | $1,323 | $10,950 |
| 2016 | $1,323 | $10,950 +2.1% |
| 2015 | $1,323 +3% | $10,723 |
| 2014 | $1,284 | $10,723 |
| 2013 | -- | $10,723 |
| 2012 | -- | $10,723 +2.7% |
| 2011 | -- | $10,443 |
| 2010 | -- | $10,443 |
| 2009 | -- | $10,443 |
| 2008 | -- | $10,443 +18.1% |
| 2007 | -- | $8,839 |
| 2006 | -- | $8,839 |
| 2005 | -- | $8,839 |
| 2004 | -- | $8,839 |
| 2003 | -- | $8,839 |
| 2002 | -- | $8,839 +13.2% |
| 2001 | -- | $7,809 |
| 2000 | -- | $7,809 |
Find assessor info on the county website
Monthly payment
Est. payment
Payment breakdown
Explore the cost of this home by adjusting the details. Changes won't be saved.Climate risks
Neighborhood: 39056
Nearby schools
Schools provided by the listing agent
- Elementary: Clinton Park Elm
- Middle: Clinton
- High: Clinton
Source: MLS United. This data may not be complete. We recommend contacting the local school district to confirm school assignments for this home.
Similar homes
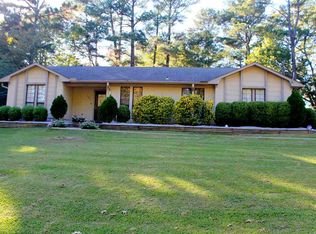
- $174,9003 bd2 ba1.4k sqft502 W Lakeview Cir, Clinton, MS 39056For Sale
 MLS ID #4156855, Brad McHann, Highland Realty MS Inc dba Highland. MLS United
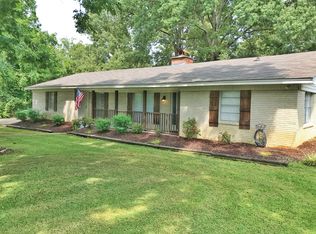
 - $185,0003 bd2 ba1.7k sqft703 Franklin Dr, Clinton, MS 39056For Sale
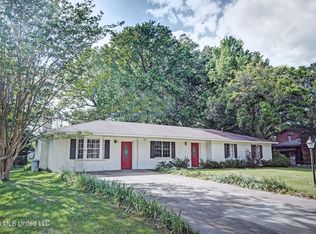 MLS ID #4146422, Sheila Gaskin, Overby, Inc.. MLS United
 - $199,9003 bd2 ba1.6k sqft642 Berkshire St, Clinton, MS 39056For Sale
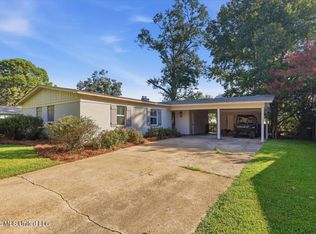 MLS ID #4162244, Rich Price, Keller Williams. MLS United
 - $234,9004 bd3 ba1.8k sqft1411 Rosemont Dr, Clinton, MS 39056For Sale
 MLS ID #4161797, Robert E Salmons, Entera Realty, LLC. MLS United
